
Casa Phoenix
Calle Mar Egeo
Moraira – Costa Blanca North
The Residence
- Build Size: 470m²
- Plot Size: 900m²
- South Facing
- Bedrooms: 4 En-Suite bedrooms
- Guest Toilet & Cloakroom
- Laundry Room
- Private Garage
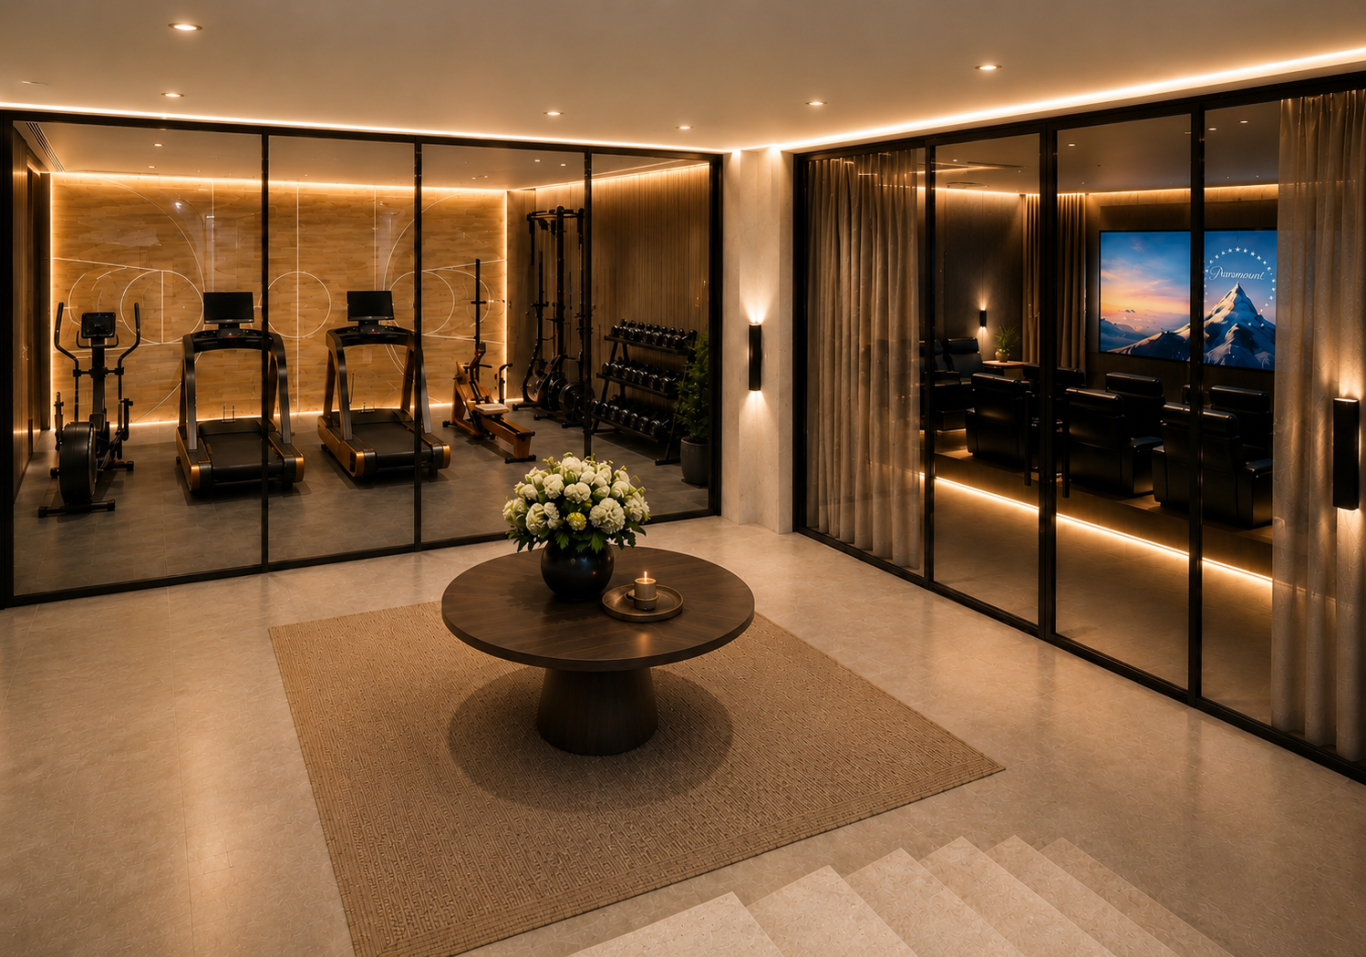
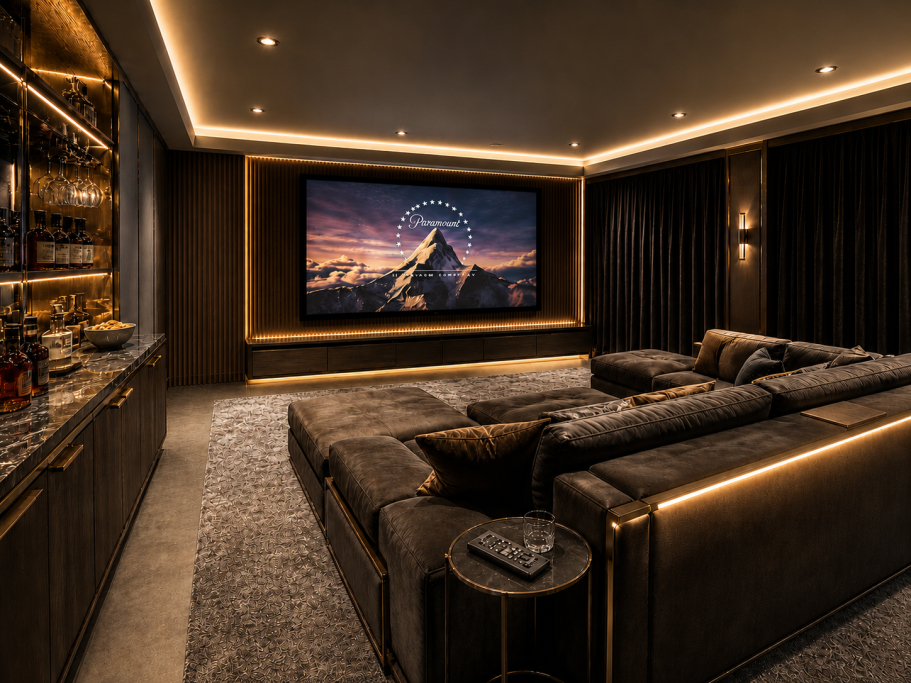
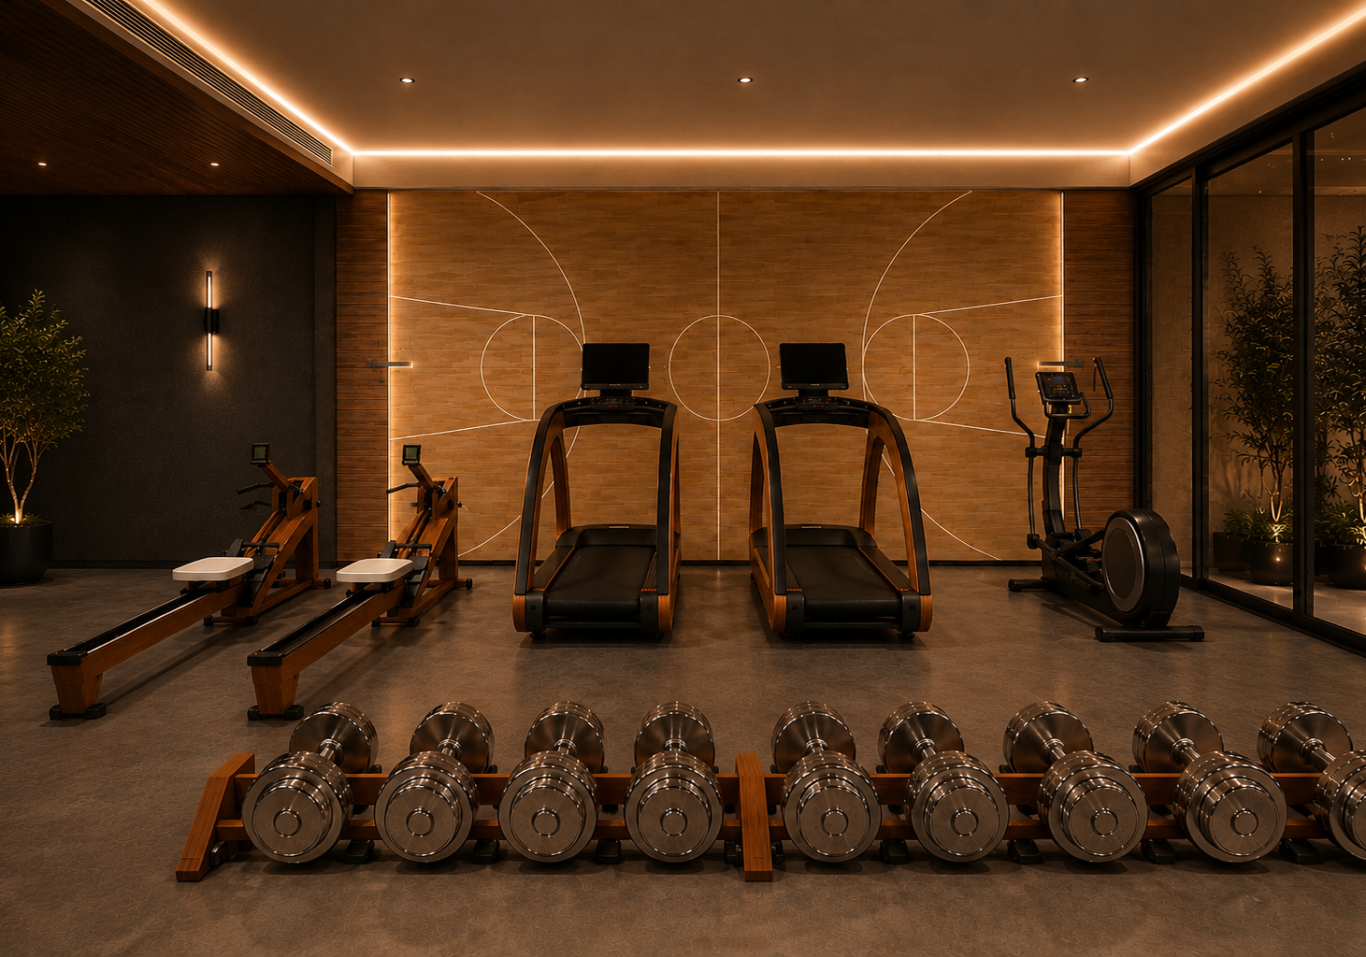
- Optional Gym/ Cinema Room
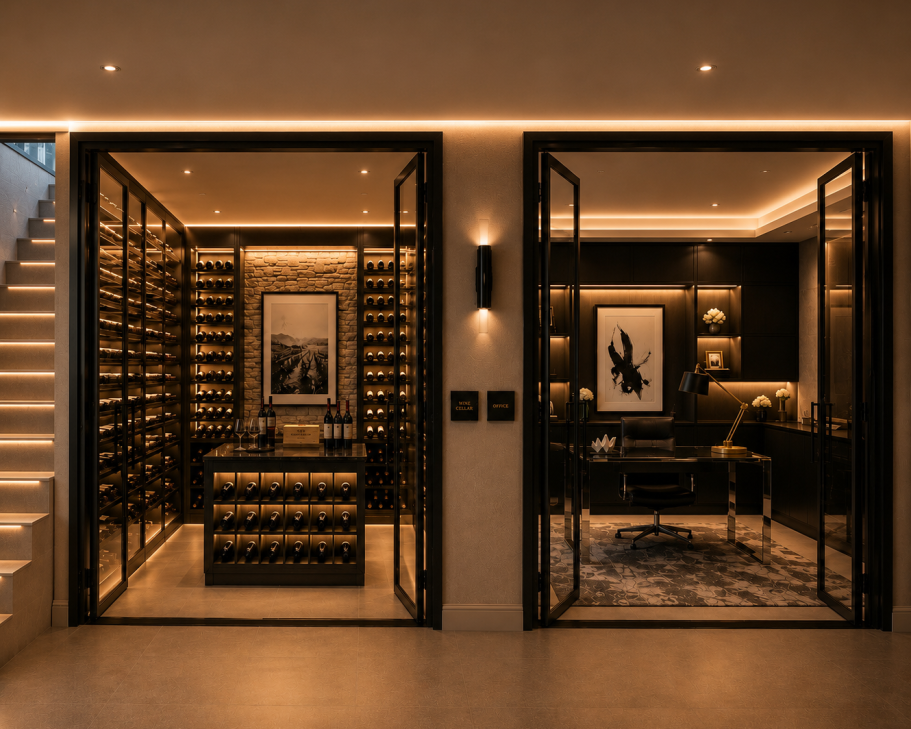
- Wine Cellar Storage
- Elevator connecting all floors
- Ducted Panasonic Air conditioning throughout
- Underfloor heating
- An exceptional primary/ secondary residence
Innovative Villa Design
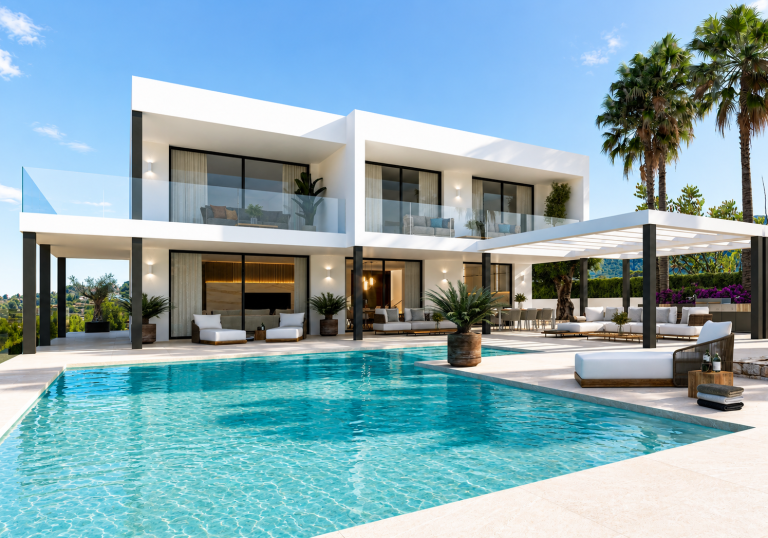
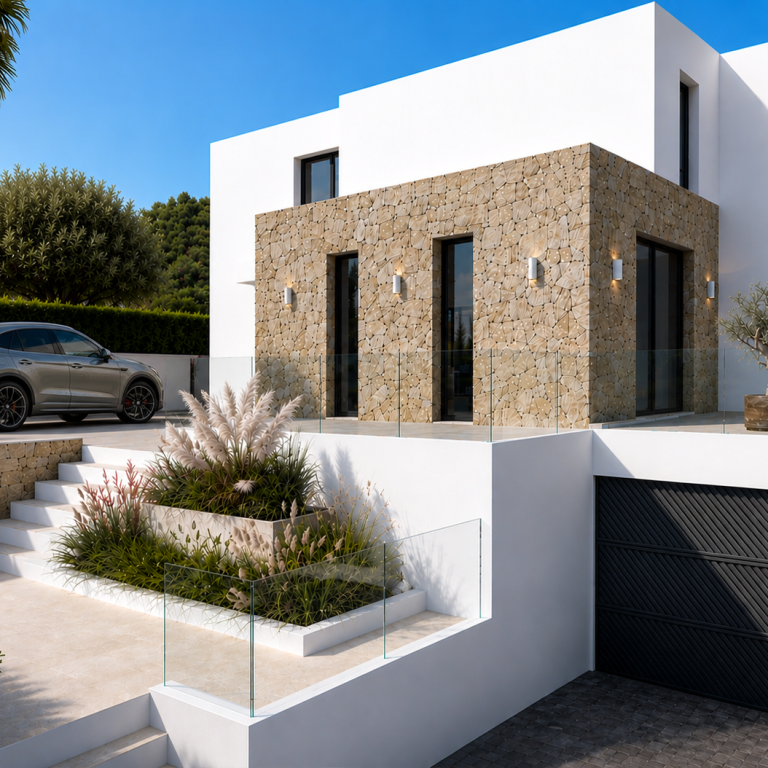
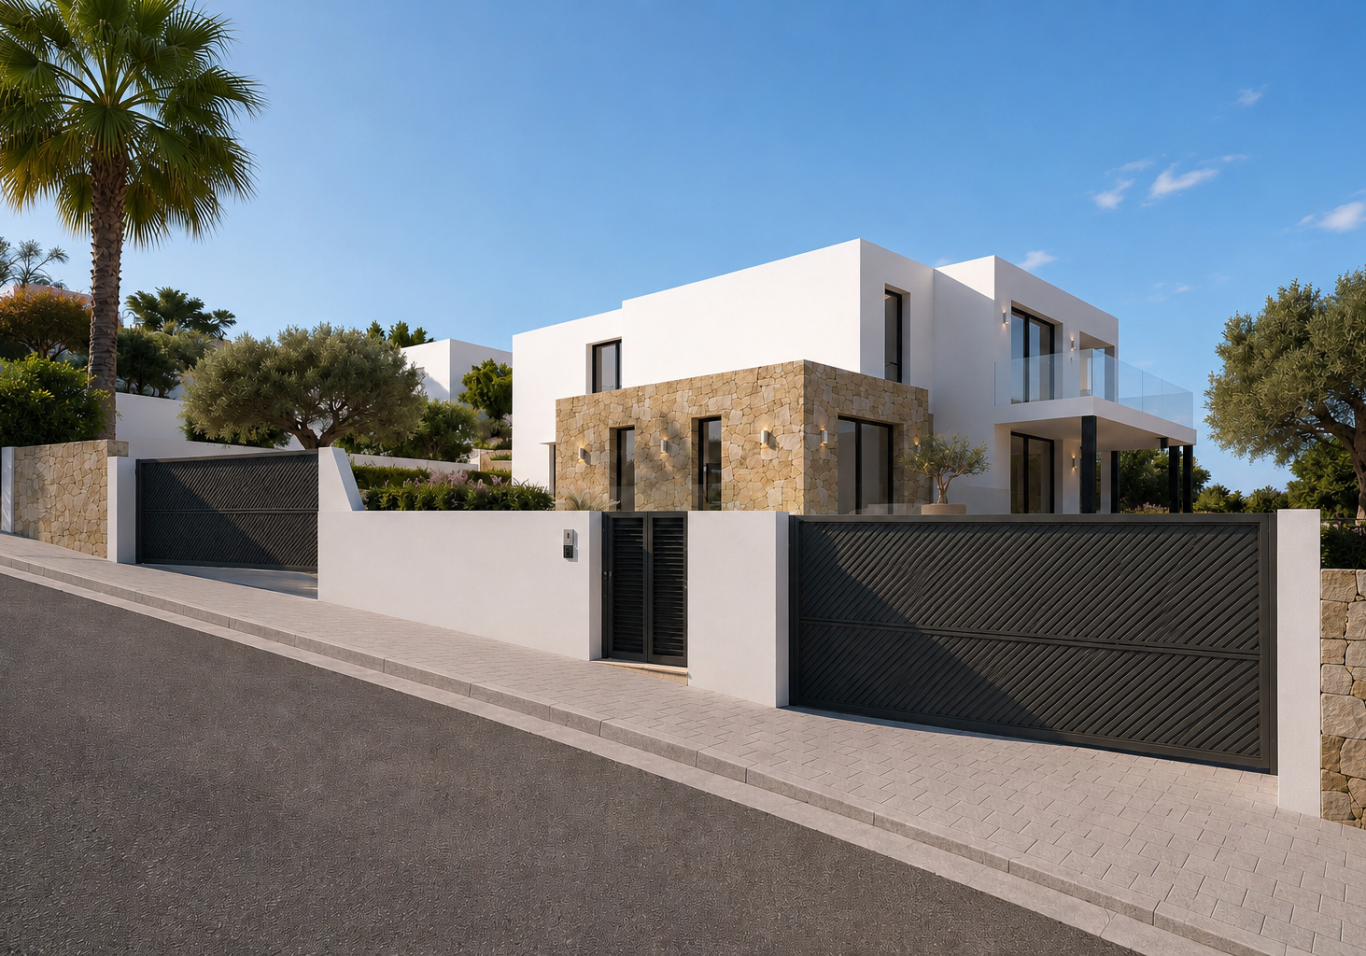
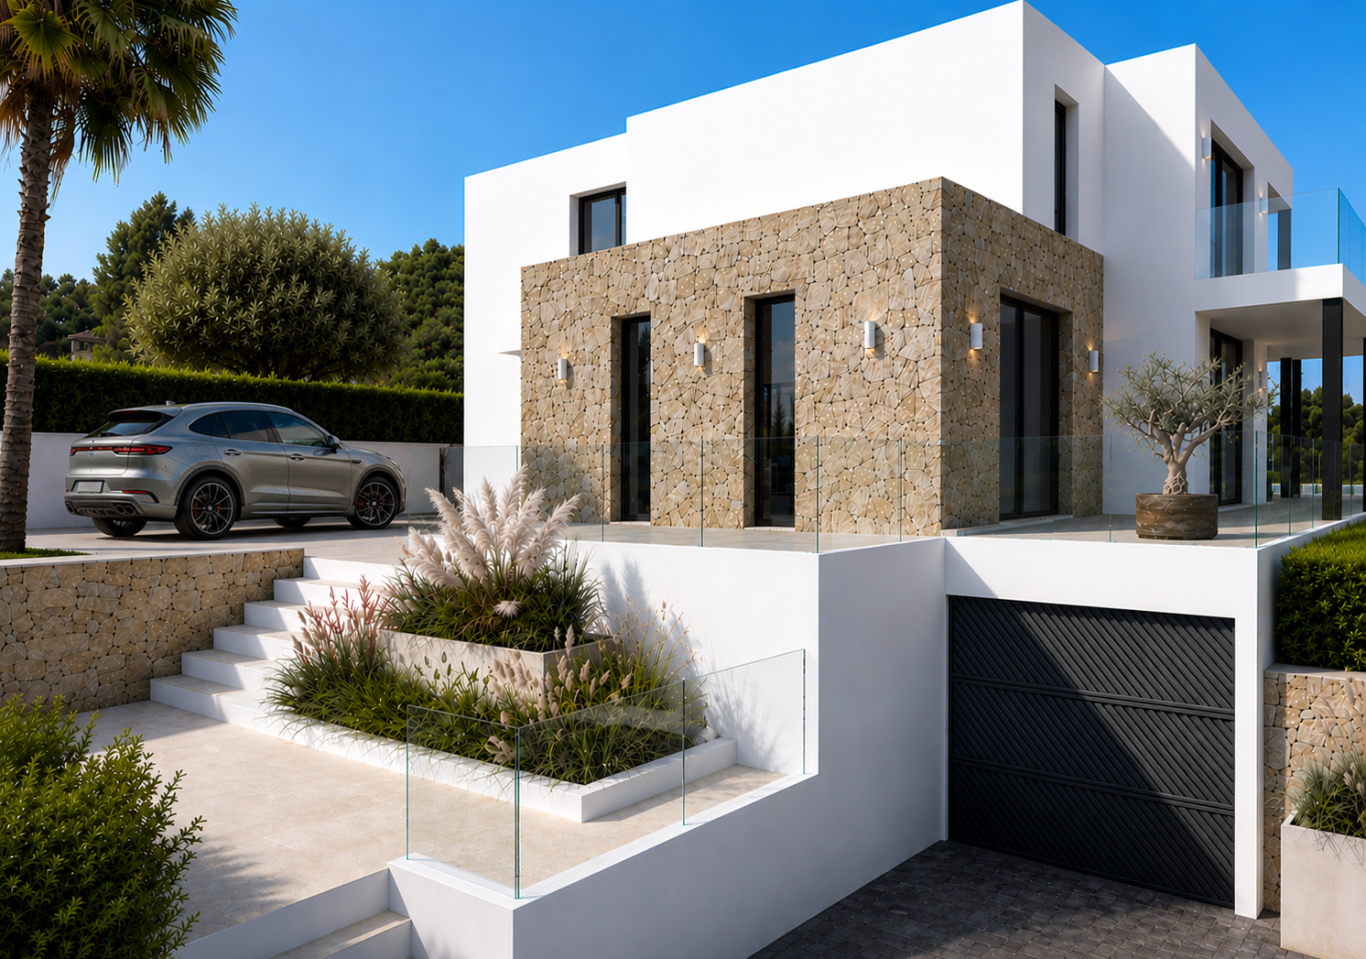
The villa’s bold geometric design is softened by warm natural stone façades and expansive glazing.
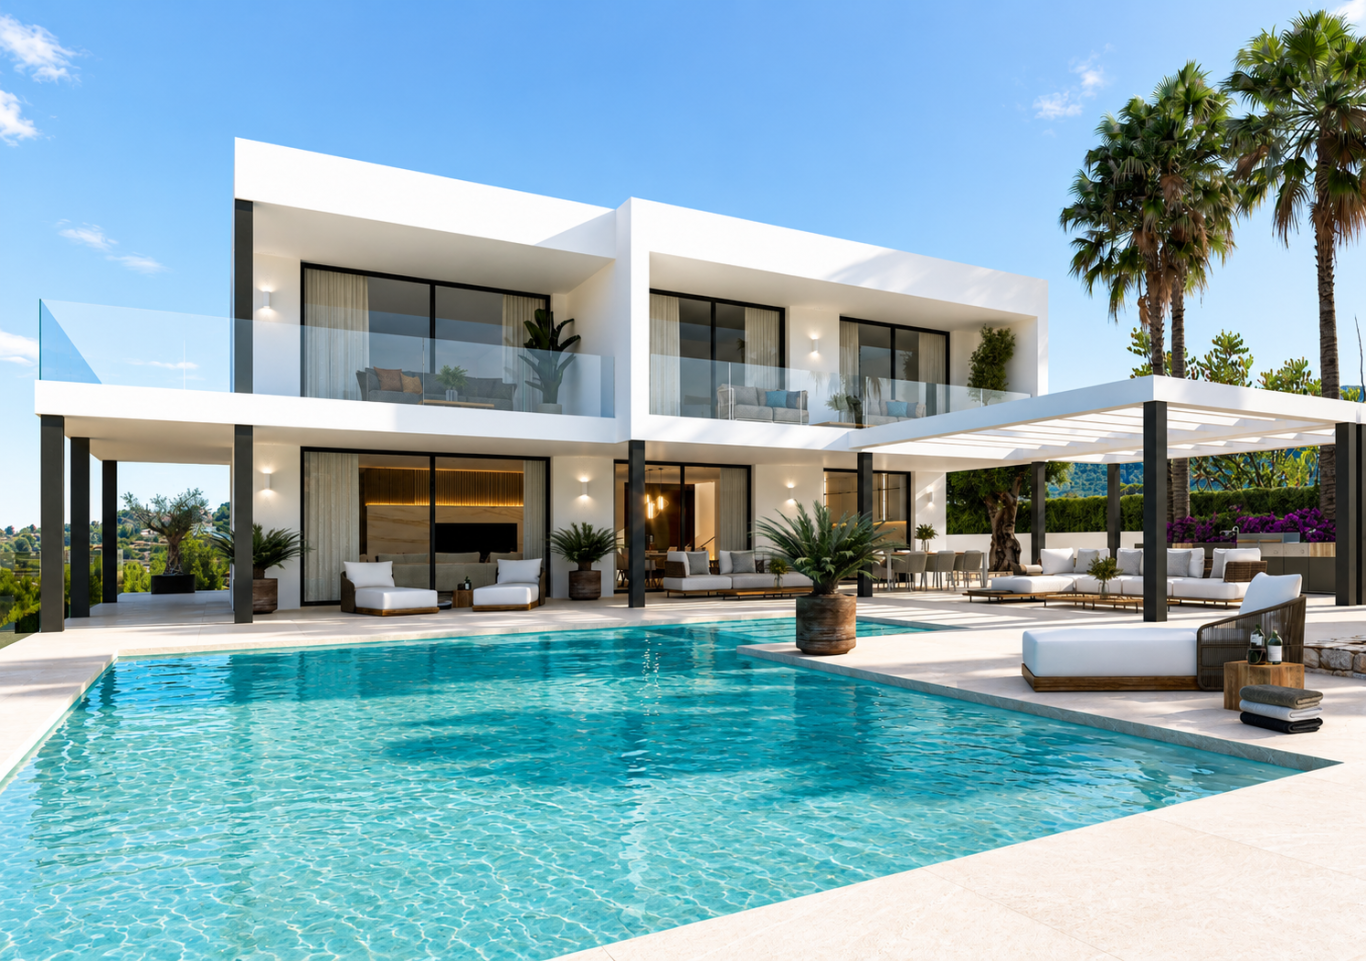
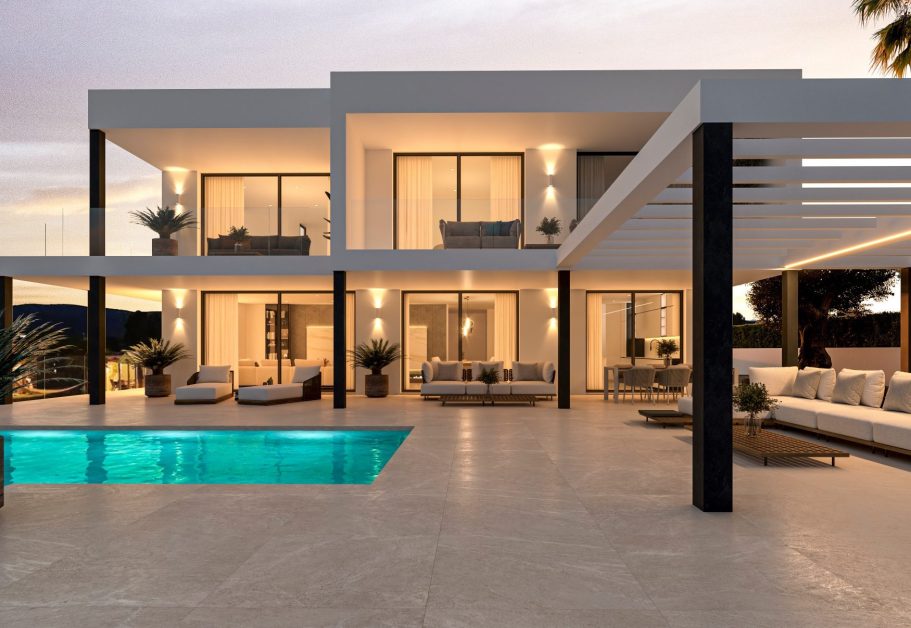
Floor-to-ceiling sliding doors dissolve the boundary between interior and exterior, allowing the pool terrace to become a natural extension of the living space.
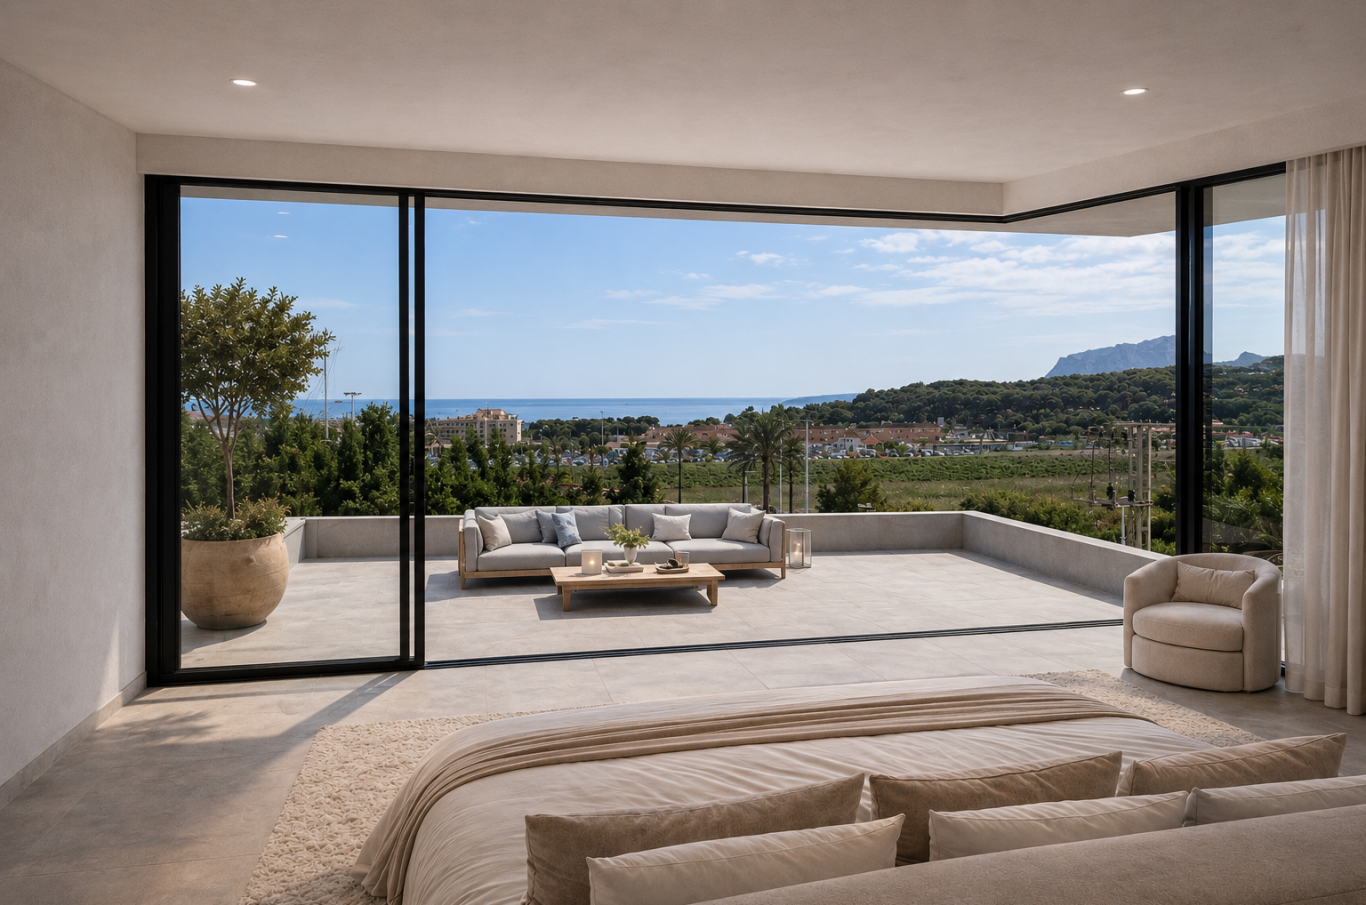
Upper-level glass balustrade terraces frame the sea and mountain views, creating private sunset retreats and a 180° Panoramic views
Designed around light, space and seamless indoor–outdoor flow, this contemporary residence blends crisp white architecture with natural stone detailing to create a timeless Mediterranean statement.
Interior Living
The villa offers approximately 470m2 of excently designed living space, distributed across three levels and connected by a private interior lift
Principal Living Floor
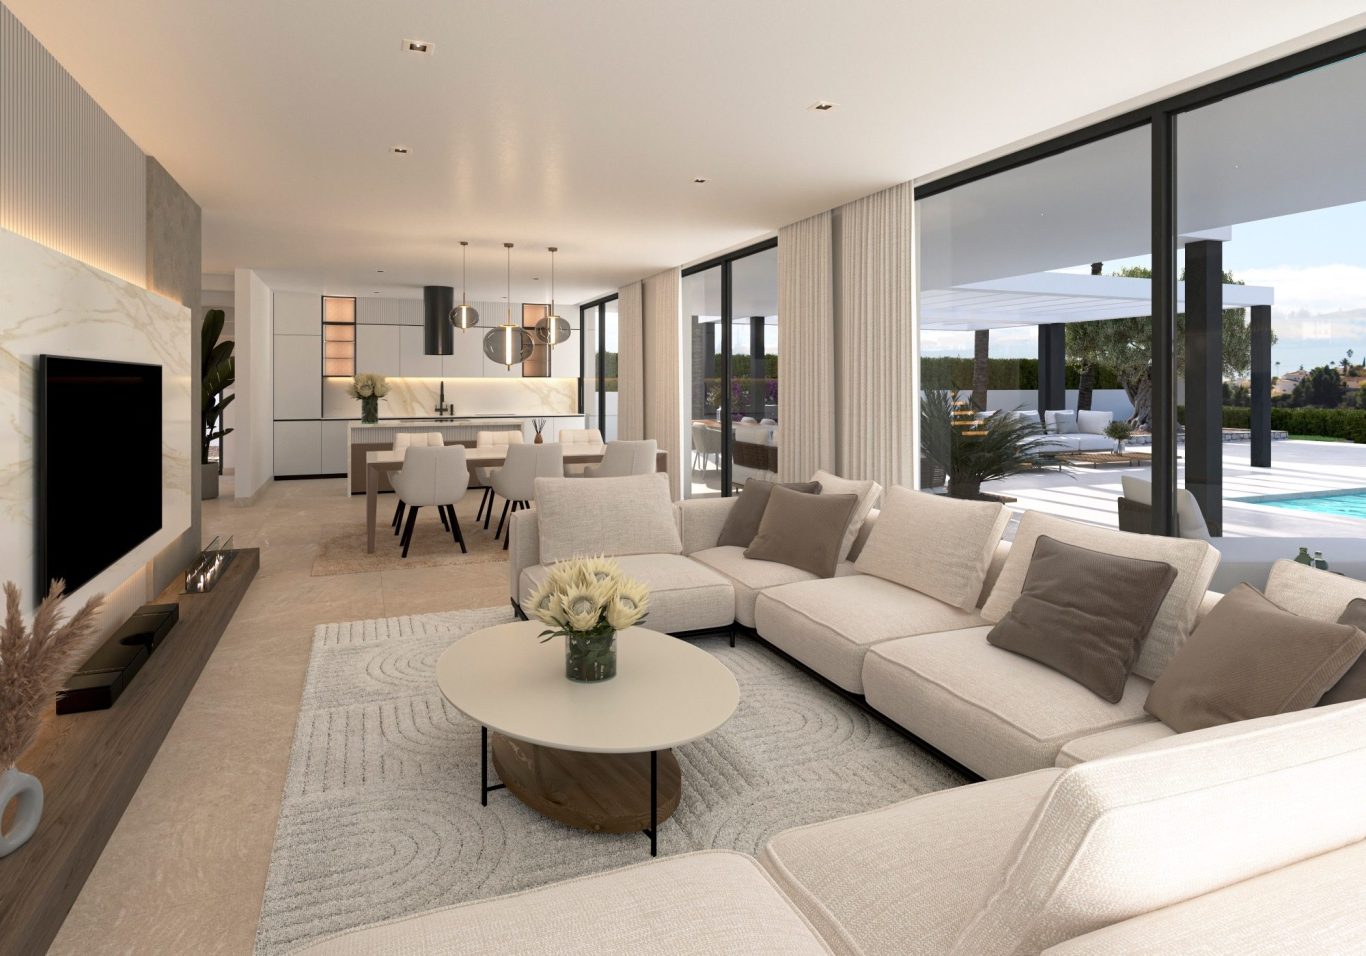
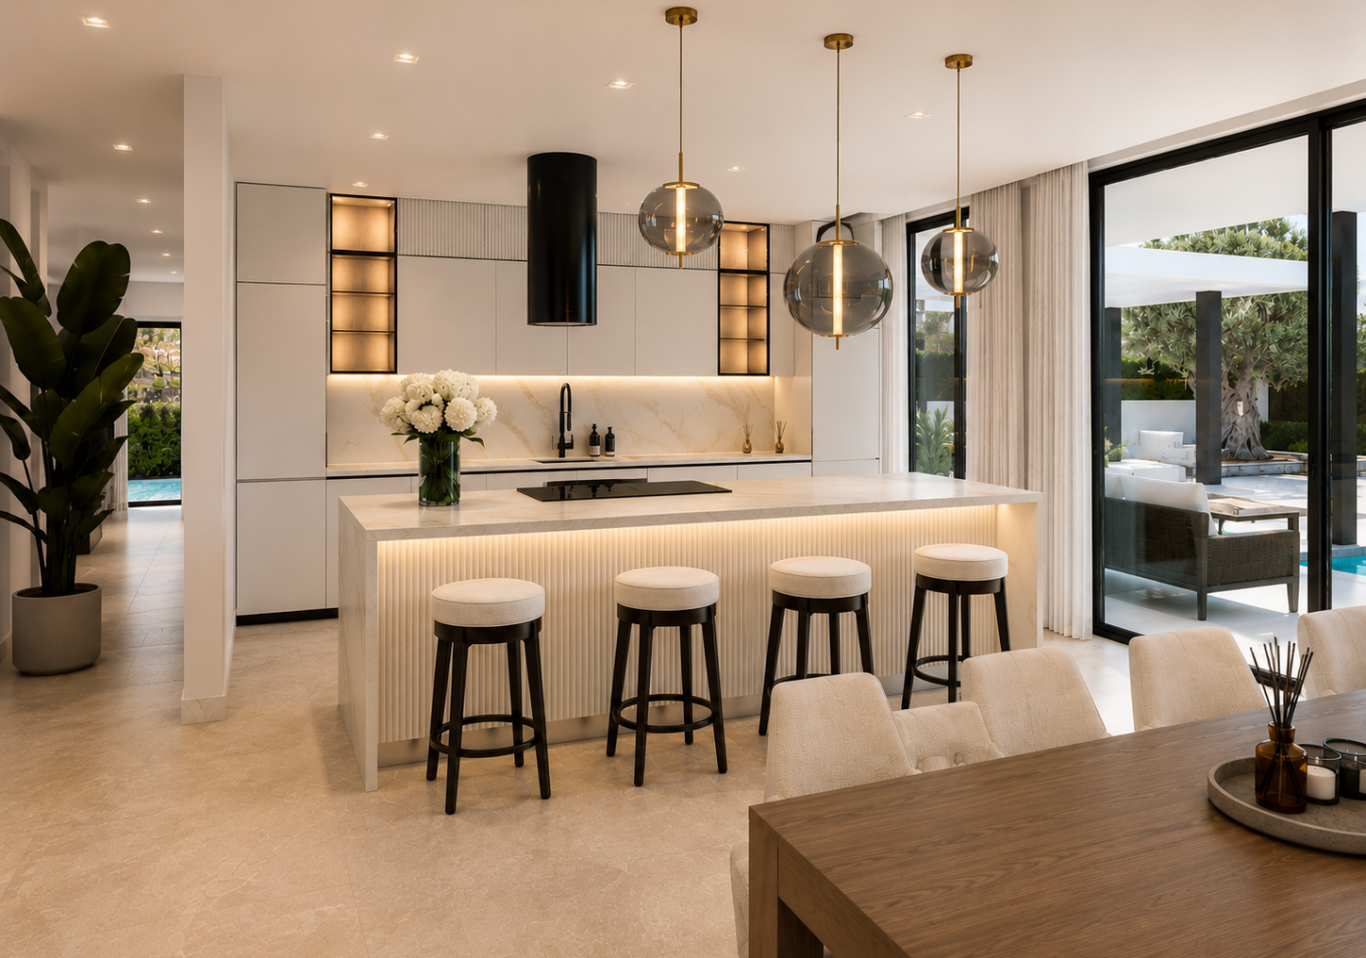
The main living area is an impressive open-plan space that flows effortlessly from lounge to dining to bespoke kitchen with a central island and intergrated appliances including pendant lighting. It has direct access to pool and terraces ensuring seamless indoor-outdoor intergration. It includes expansive glazing maximising natural light. This level also includes a guest toilet, cloakroom and a beautifully appointmed guest bedroom, with its own en-suite bathroom and direct access to a private terrace.
Every finish has been selected to create a calm, elegant and sophisticated atmosphere and it has large – format porcelain flooring.
Additional features include reinforced door, an elevator and comfortable underfloor heating and air con throughout the villa
Lower Ground - Entertainment & Garage Level
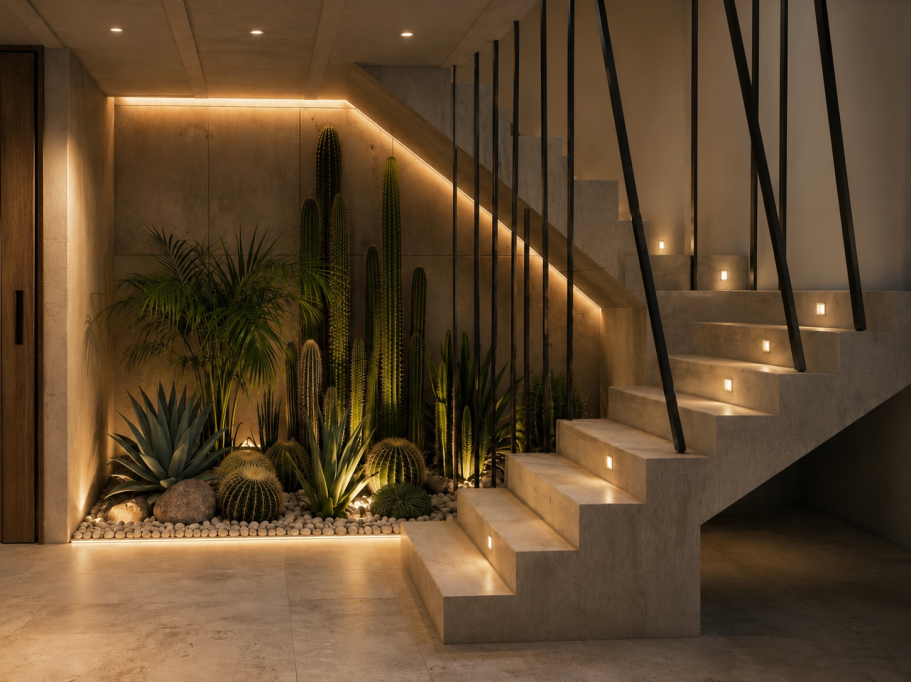
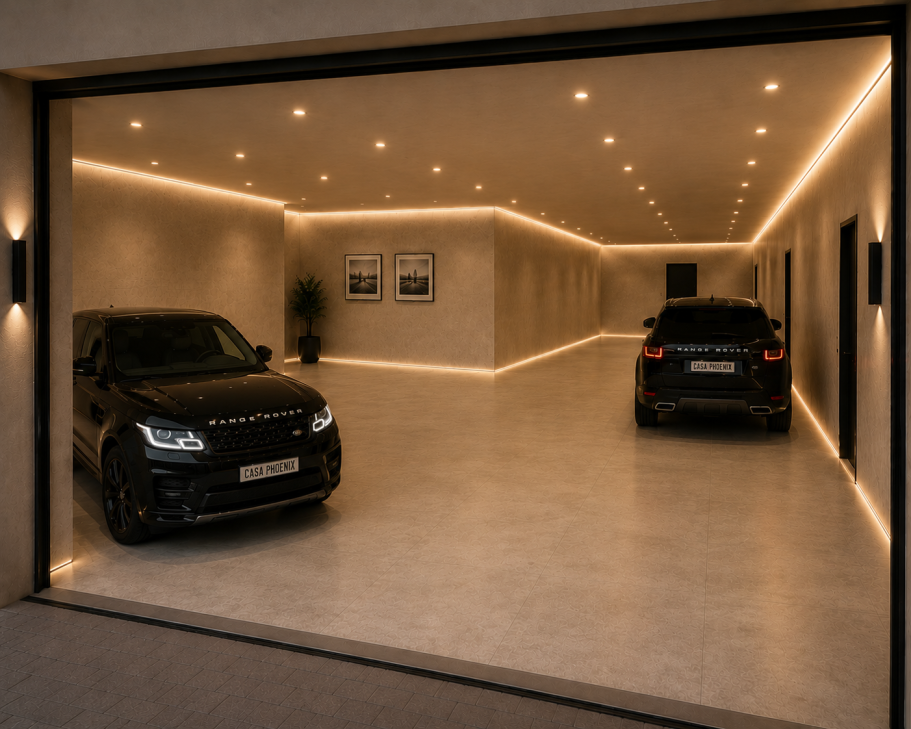
The basement, that can be accessed by staircase or elevator, comprimises a closed garage for two vehicles (option for EV charging), Laundry room, technical room, additional storage areas and multifuctional space for potential Home office / Gym / Home cinema and Wine Cellar.
First Floor - Private Bedroom Level
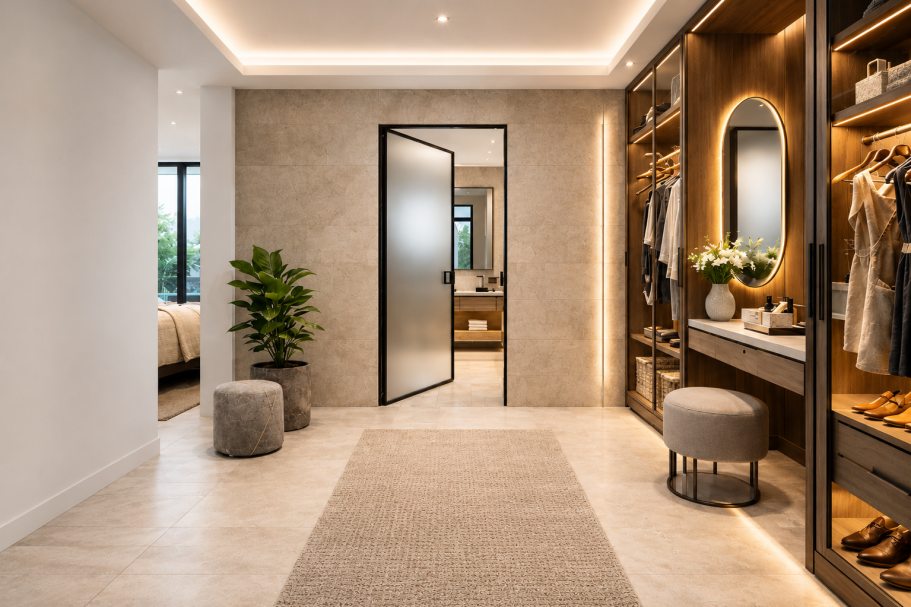
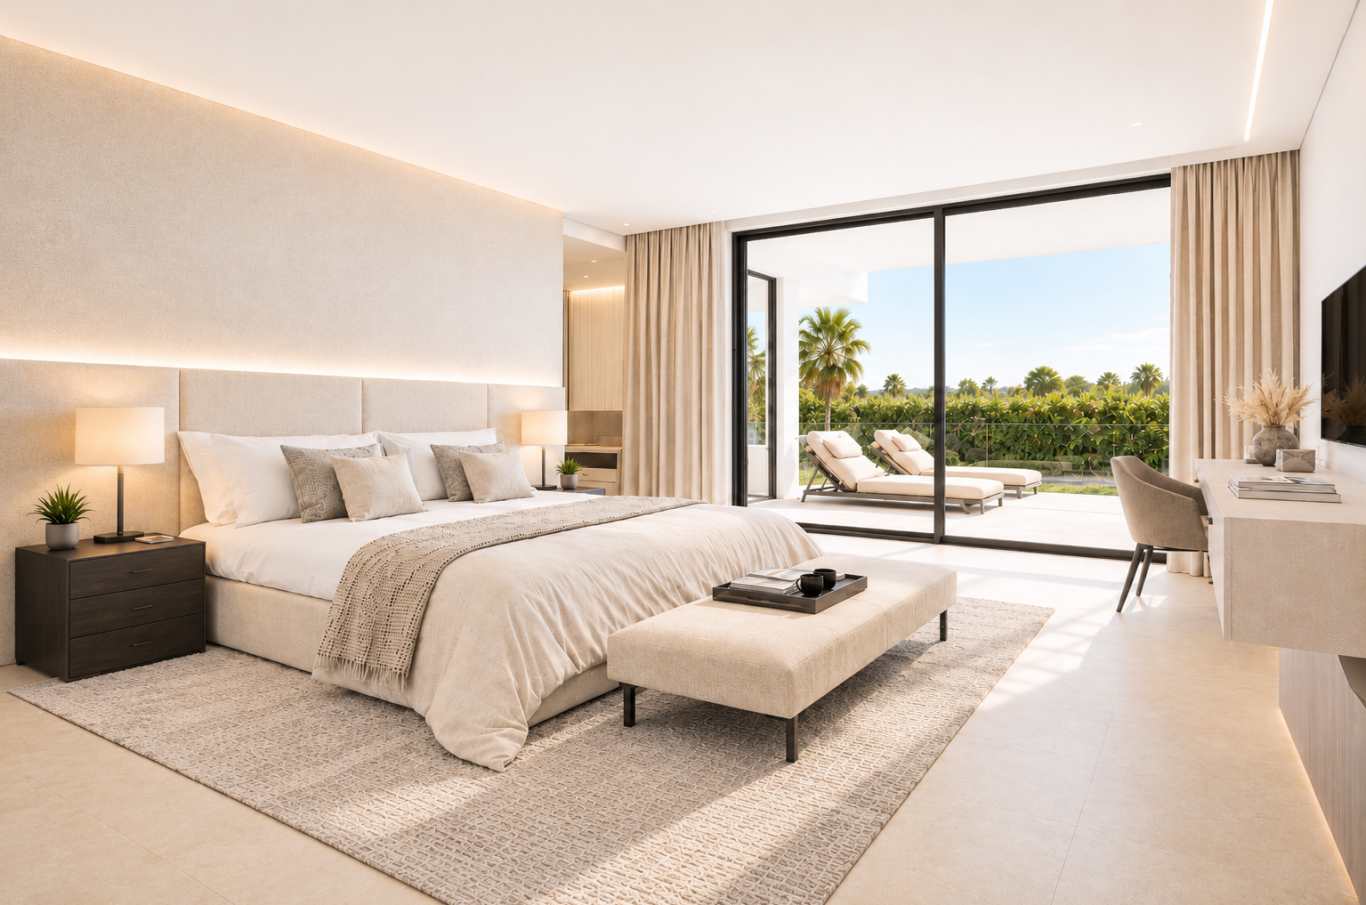
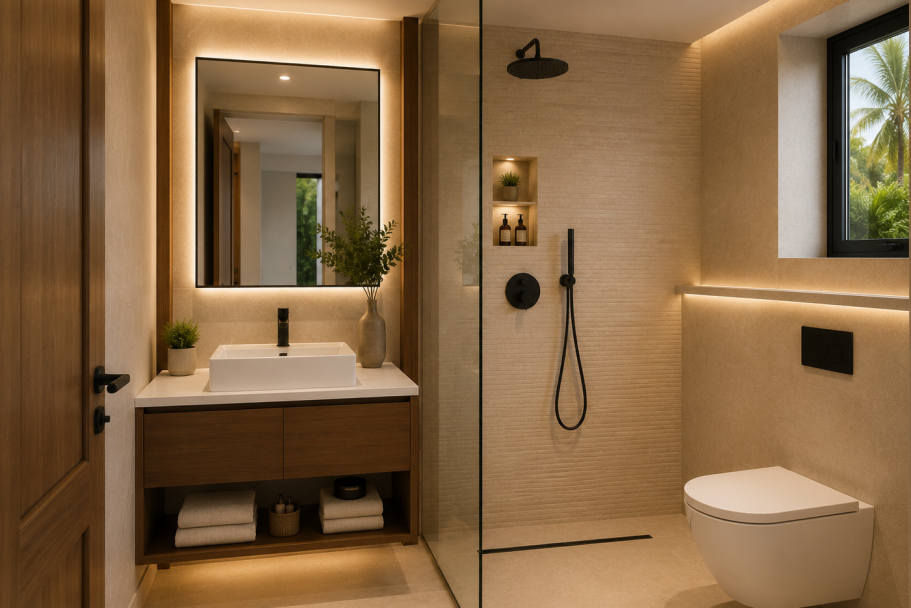
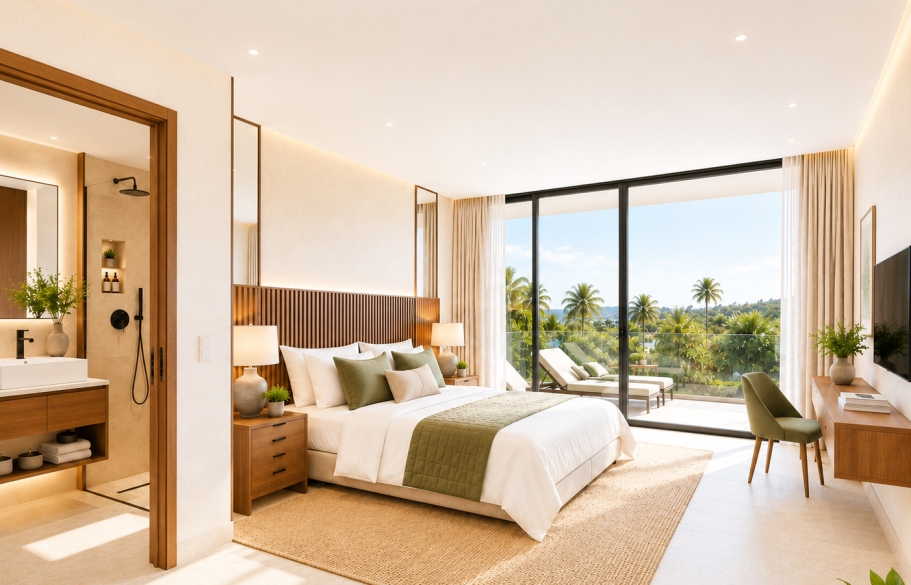
The upper floor is where the 3 other bedrooms are located . All three bedrooms have generous en-suites and wardrobes , designed with privacy and comfort in mind. All having access to the generous upper terrace with views of the sea, mountains and the pool area.
The principal suite offers an impressive serene retreat with walk-in-wardobe and luxurious ensuite bathroom. This includes its own private wrap around terrace with spectacular views for chilling out watching the evening sunsets.
Each bedroom maintains the same refined aesthetic seen throughout the home.

Outdoor Living
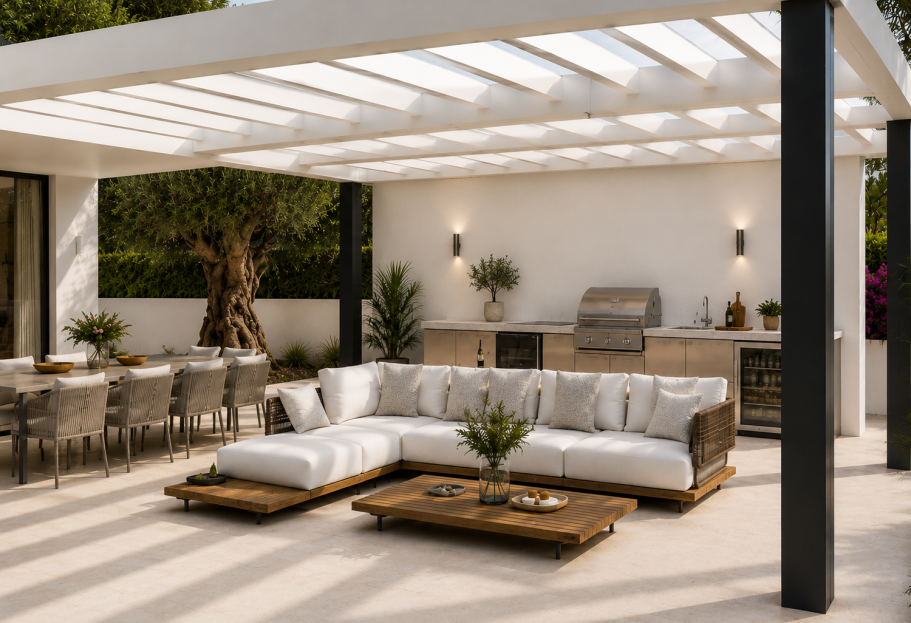
At the heart of the property lies the resort style salt water infinity swimming pool and sun terraces designed for optimal enjoyment. The design celebrates Mediteranean lifestyle with its multiple relaxation zones, covered lounge pergola, summer kitchen and dining area provide ideal spaces for entertaining. The beautiful landscaped gardens surround the beached swimming pool and are designed with automatic irrigation and low maitance planting ensuring beauty and ease of care. This indooor -outdoor seamless intergration of floor to ceiling sliding doors creates and exceptional sense of tranquility and exclusivity
Explore the Floor Plans
Explore the thoughtfully designed layout of Casa Phoenix. Each level has been carefully planned to maximise space, natural light and seamless indoor-outdoor living, creating a home that is both elegant and practical.
Please note: The floor plans shown are for illustrative purposes only and are intended to demonstrate a potential layout and design concept. As Casa Phoenix is a bespoke luxury home, purchasers have the opportunity to personalise the internal layout, finishes and specifications, subject to the stage of construction, planning requirements and technical approval. Final designs may differ from those illustrated.
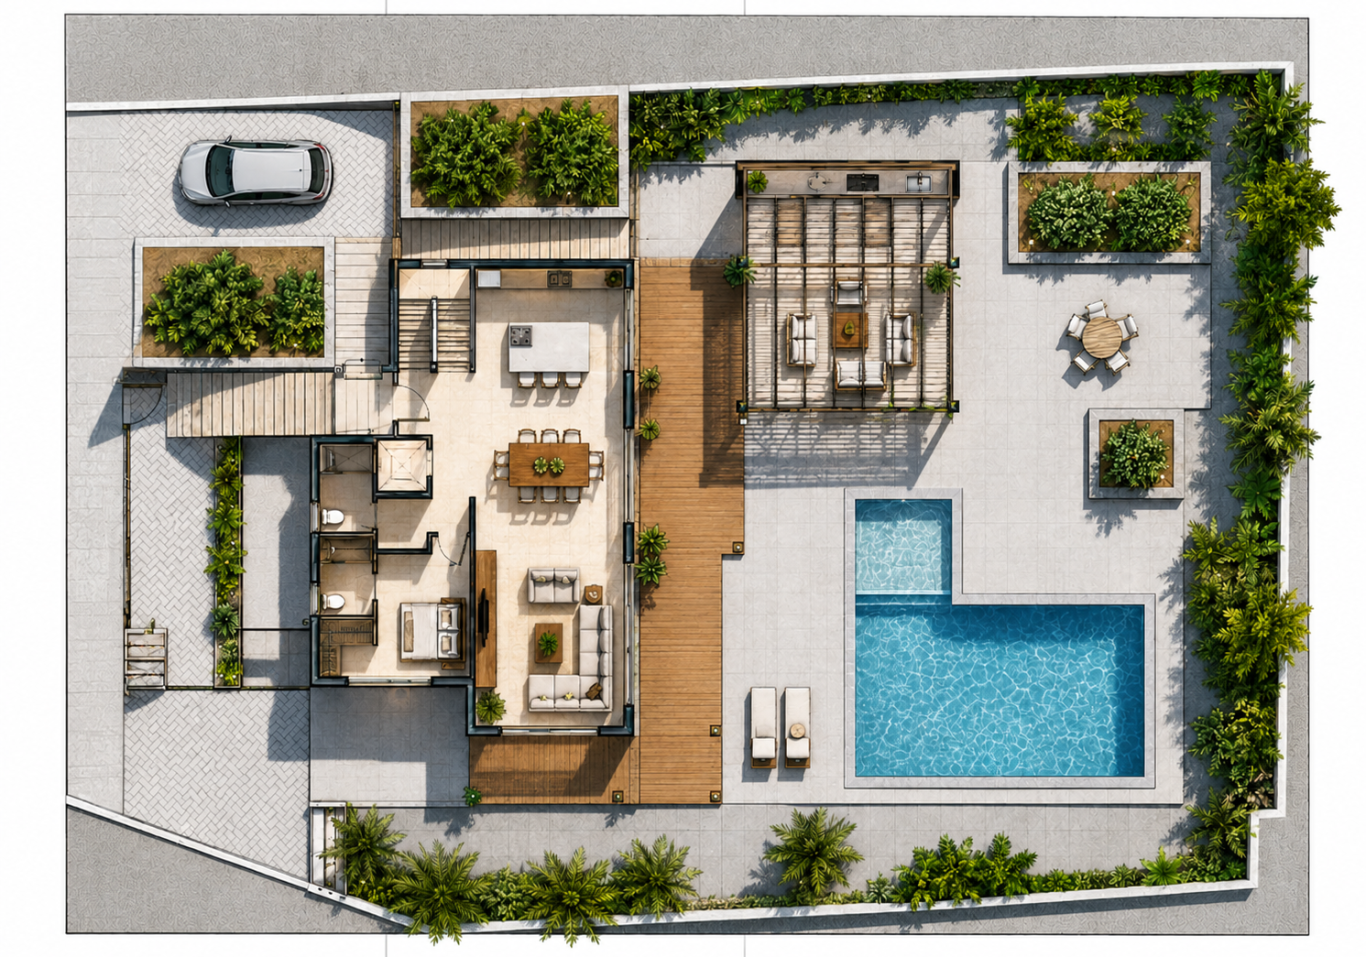
Ground Floor
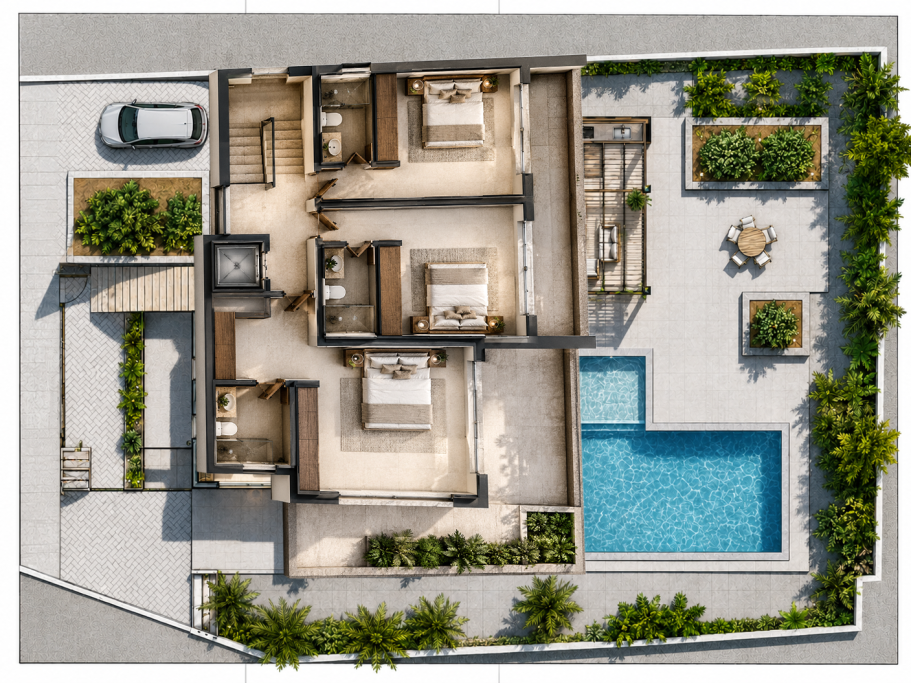
Upper Floor
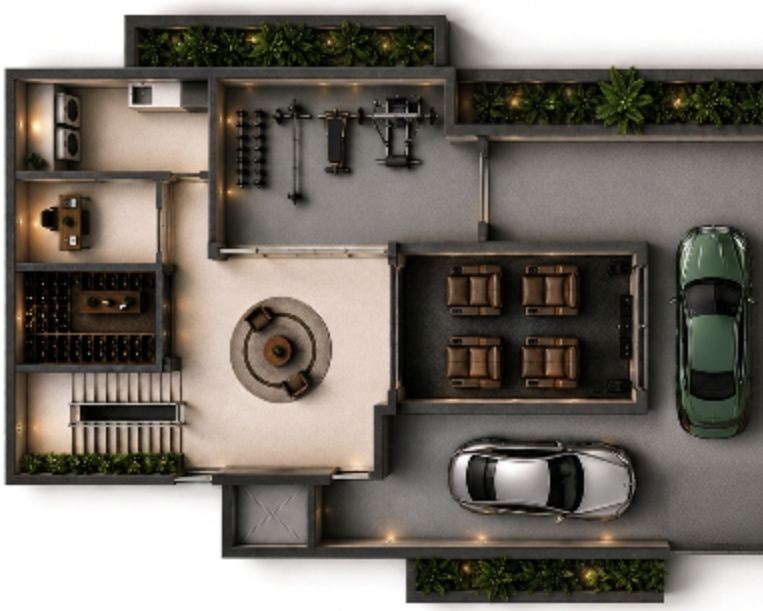
Basement