Casa
San Valentin
An Exclusive Baltico Property Completed & SOLD
Pla Del Mar
Moraira – Costa Blanca North
The Residence
- Build Size: 570m²
- Plot Size: 1500m²
- South Facing
- Bedrooms: 6 En-Suite bedrooms
- Guest Toilet & Cloakroom
- Laundry Room
- Private Garage
- Indoor swimming pool & Spa
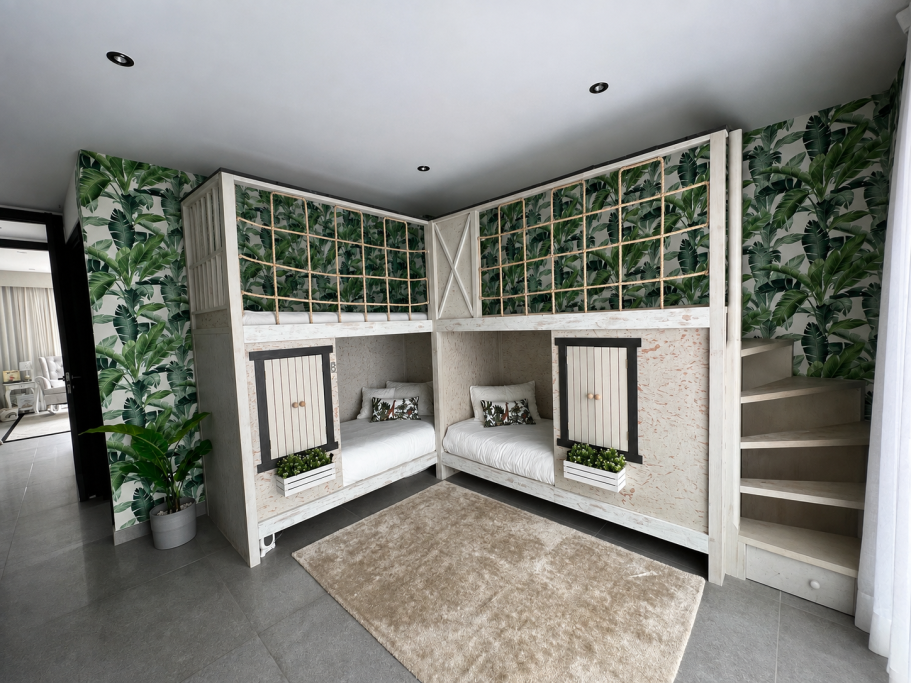
- Playroom
- Wine Cellar
- Elevator connecting all floors
- Ducted Panasonic Air conditioning
- Underfloor heating
- Outdoor BBQ Kitchen & wood burning oven
Principal Living Floor
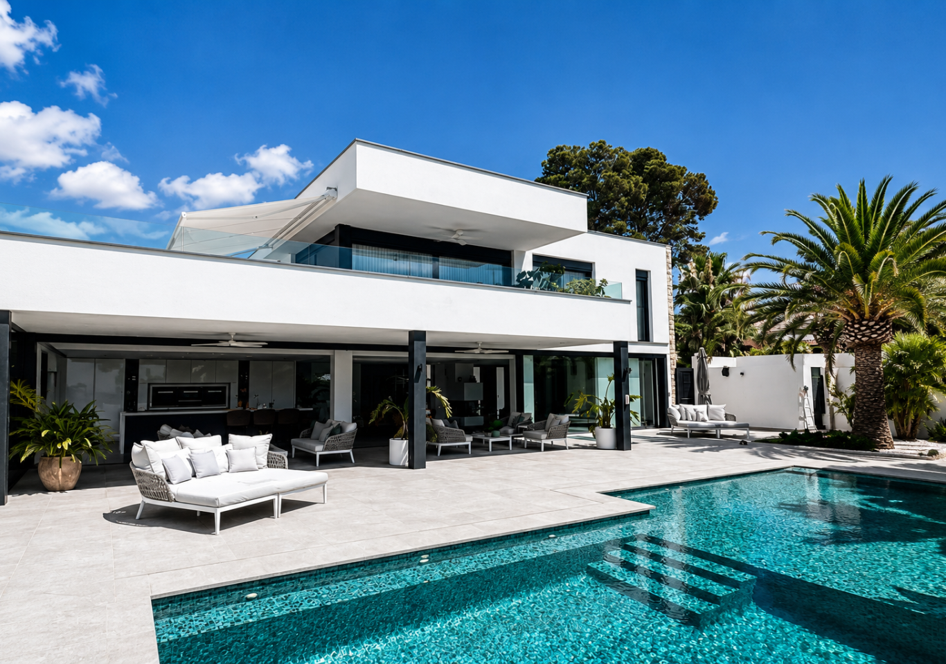
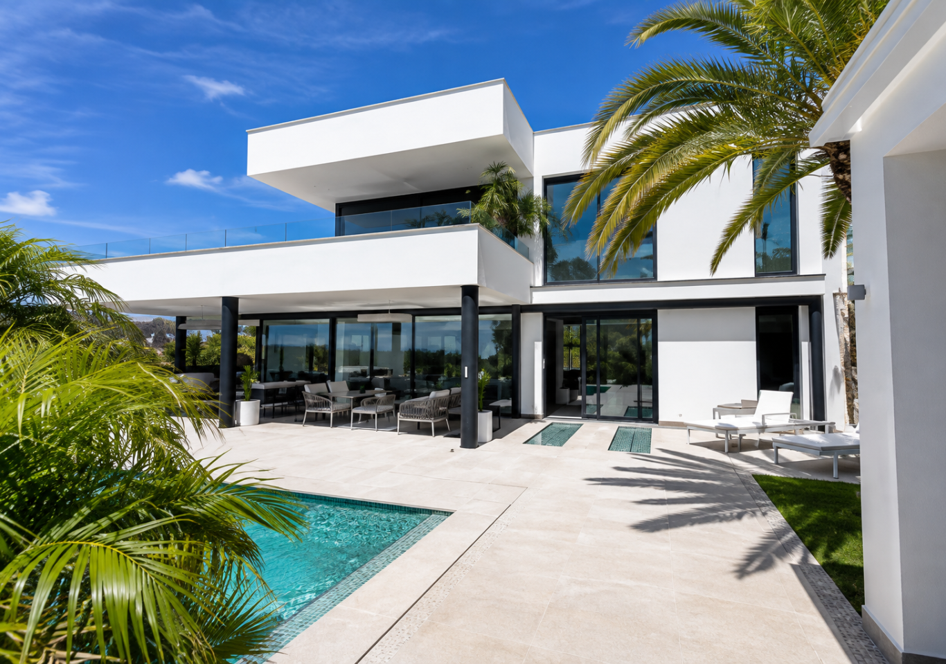
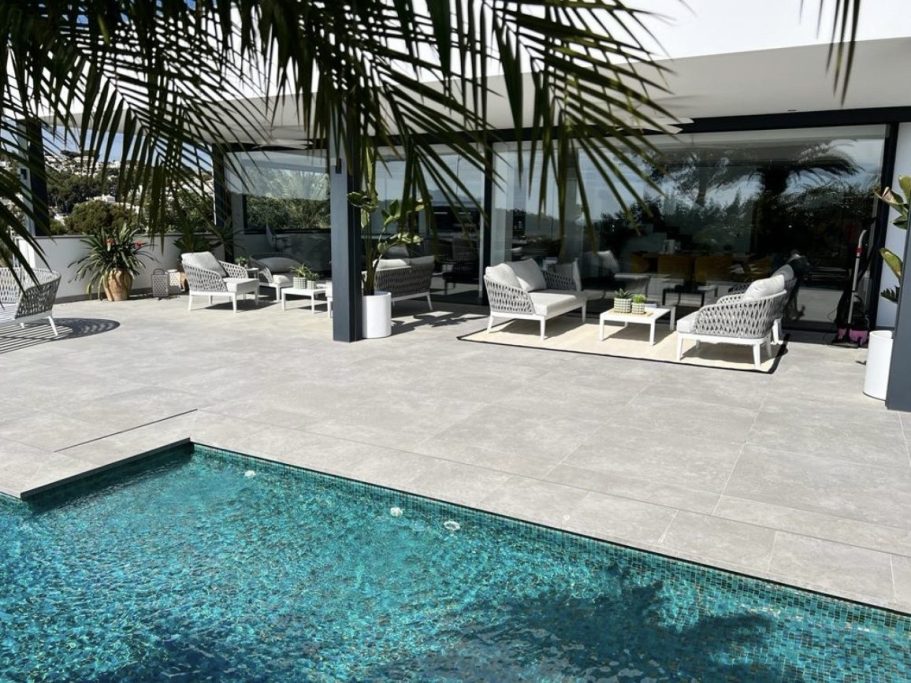
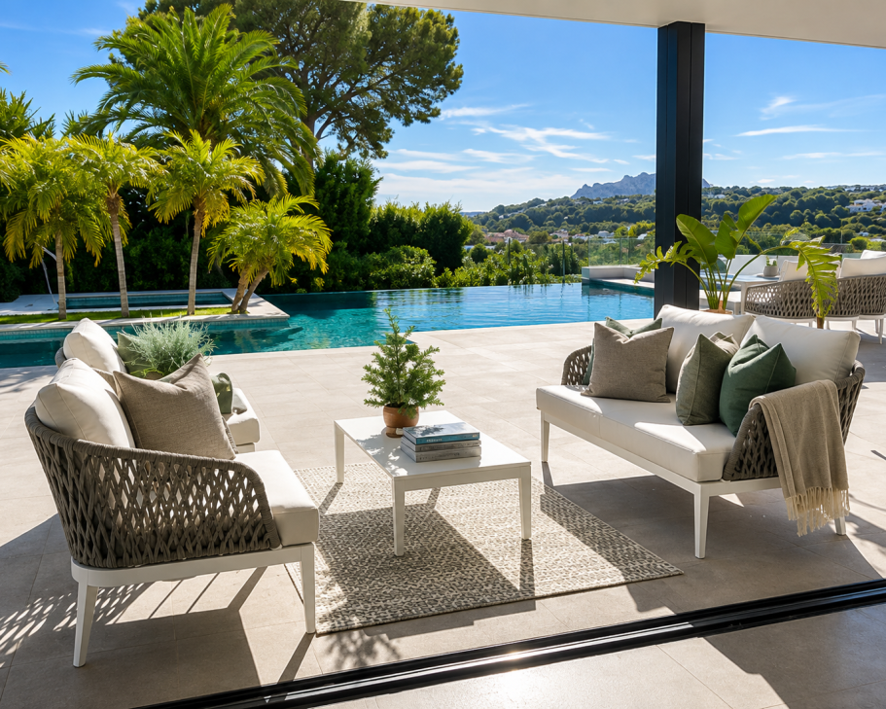
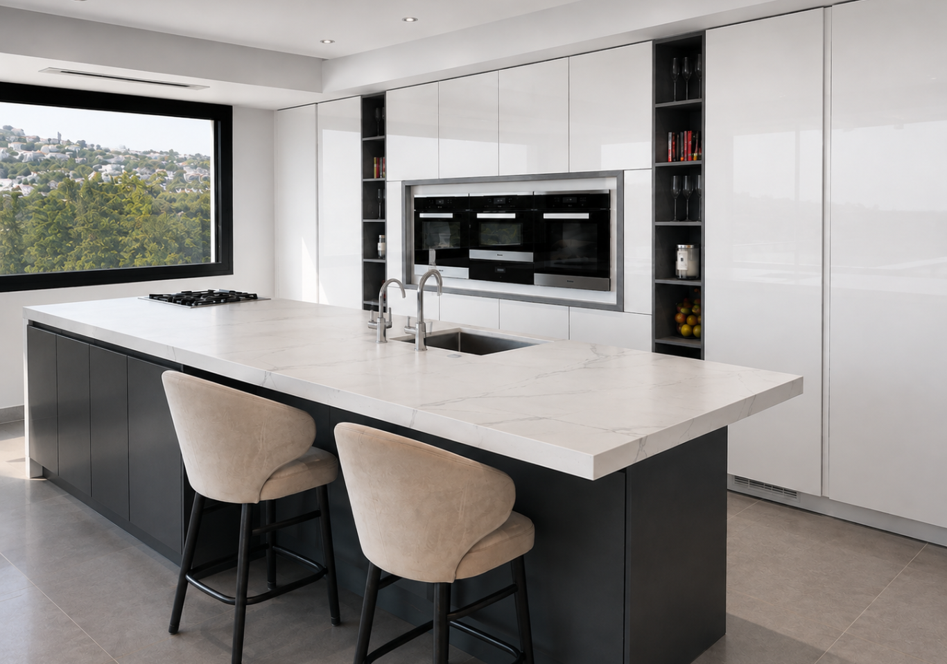
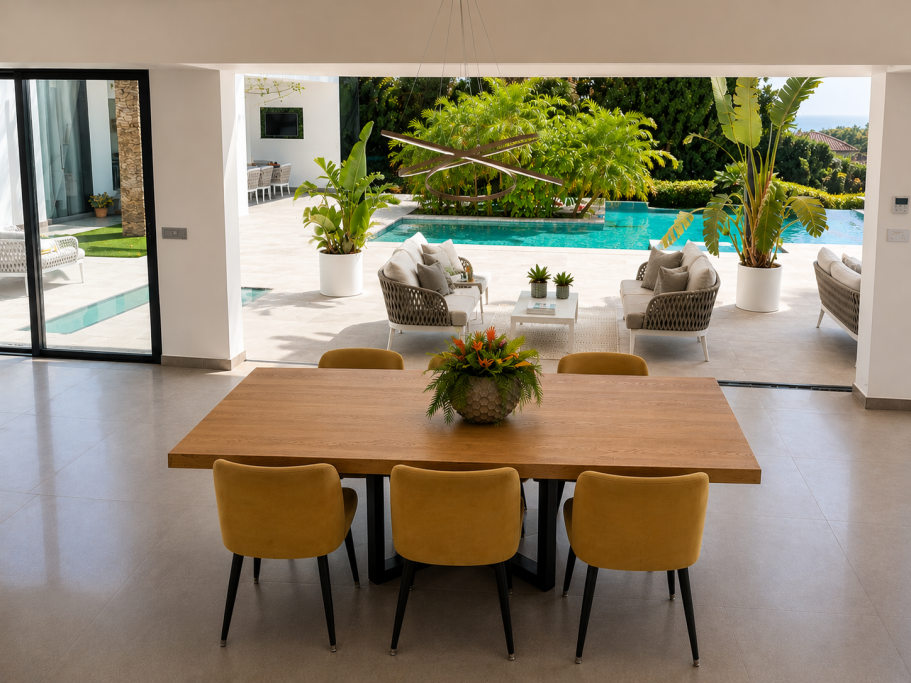
The heart of Casa San Valentin is a beautifully designed open-plan living space, where the bespoke kitchen, elegant dining area and spacious lounge come together to create an exceptional environment for both everyday living and entertaining. The contemporary kitchen features a central island, premium integrated appliances and stylish pendant lighting, while expansive floor-to-ceiling glazing floods the interior with natural light and creates a seamless connection to the outdoor living areas.
Also located on the main floor are two generously proportioned guest bedrooms, each benefiting from its own luxurious en-suite bathroom, offering privacy and comfort for family and visitors alike. A dedicated playroom provides a versatile additional living space, while a guest WC and separate cloakroom add further convenience.
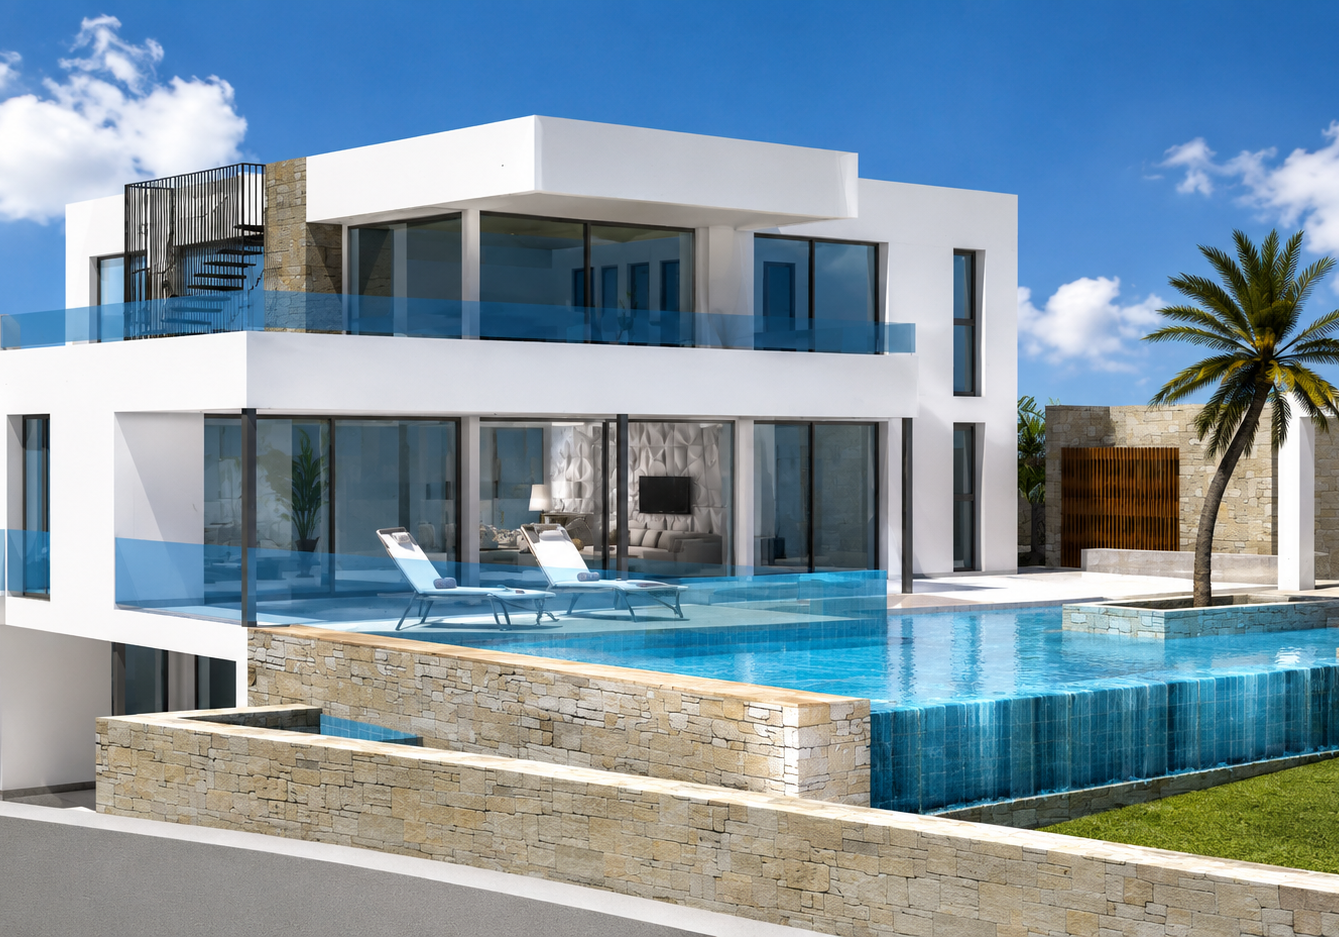
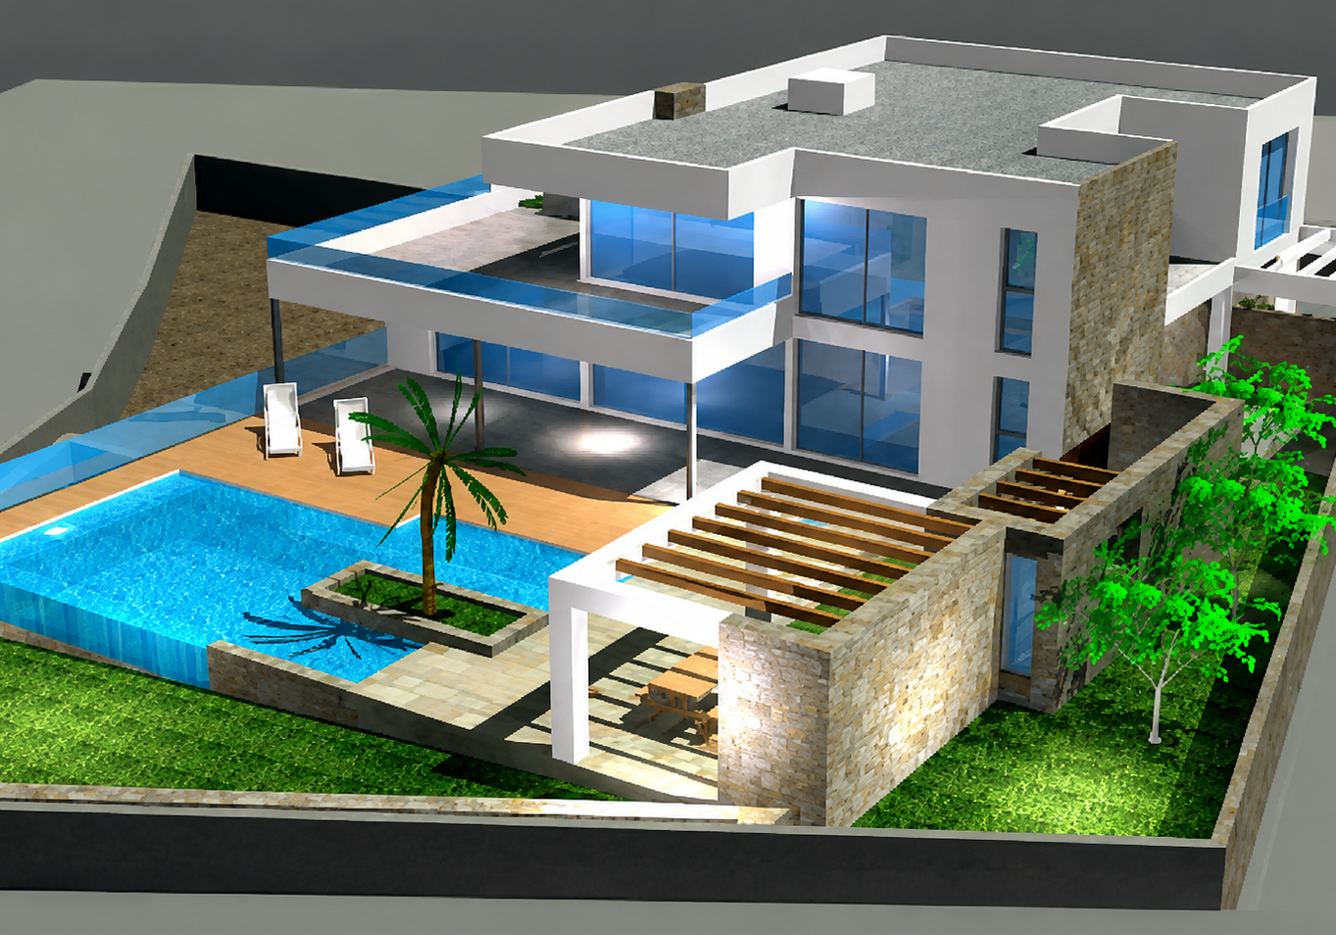
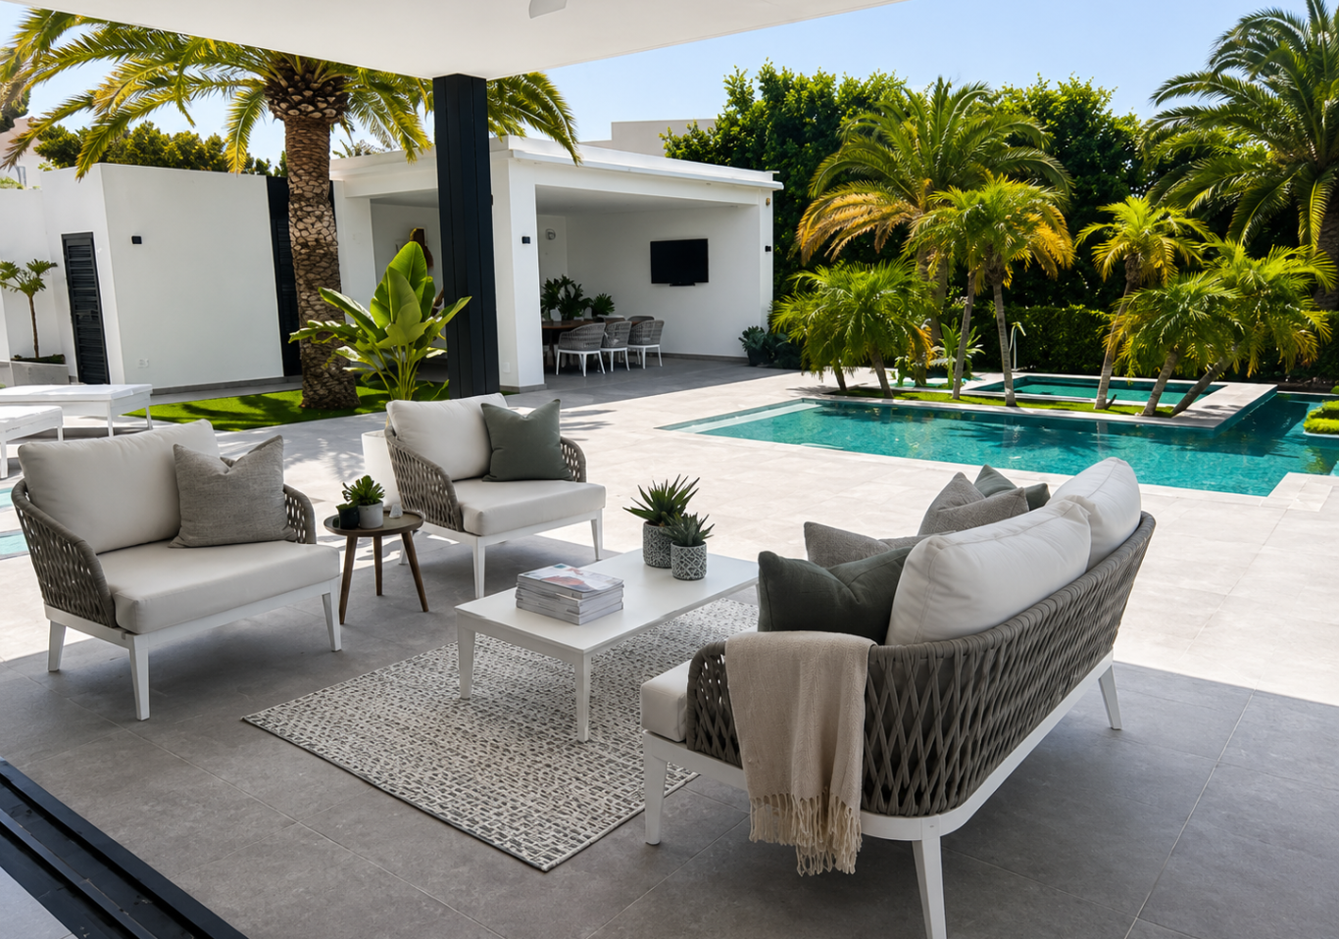
Outside, the villa has been designed to embrace the Mediterranean lifestyle. The expansive terraces surround a stunning swimming pool and are complemented by a fully equipped summer kitchen, creating the perfect setting for outdoor dining and entertaining. An outdoor shower and poolside WC complete this exceptional outdoor living space.
Throughout the home, every finish has been carefully selected to create a calm, elegant and sophisticated atmosphere. Large-format porcelain flooring flows throughout the living areas, while additional features include a reinforced security entrance door, private lift, underfloor heating and integrated air conditioning, ensuring comfort and convenience in every season.
Lower Ground - Entertainment & Garage Level
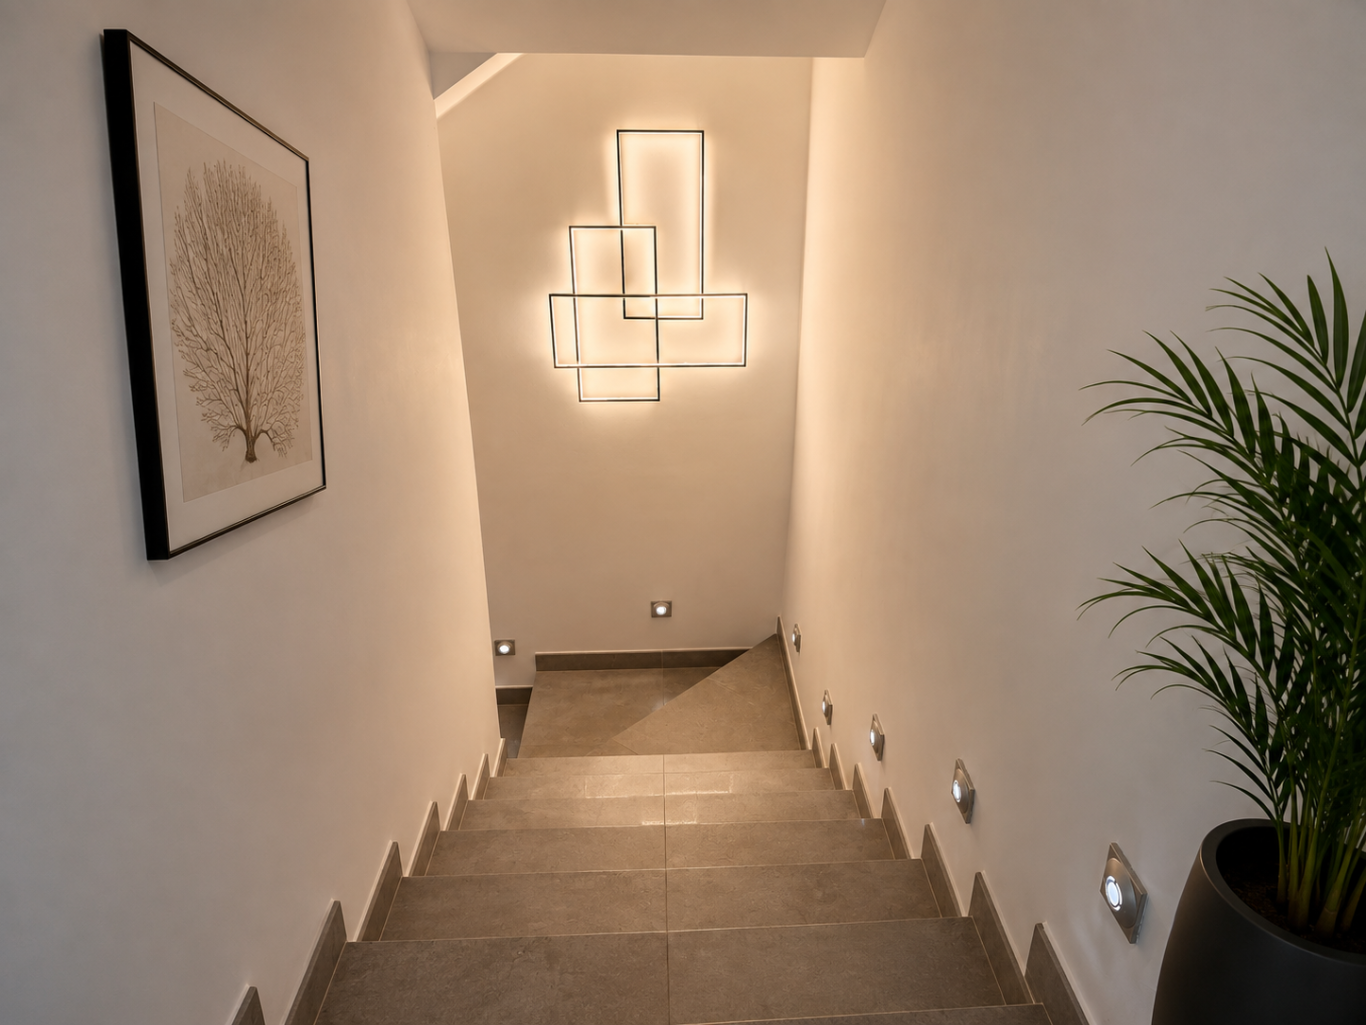
Accessed via both the private staircase and elevator, the lower ground floor has been thoughtfully designed as a luxurious wellness and entertainment level, offering an exceptional range of lifestyle amenities.
A beautifully appointed guest apartment provides comfortable independent accommodation for family and visitors, while the dedicated laundry room and generous storage areas ensure everyday practicality.
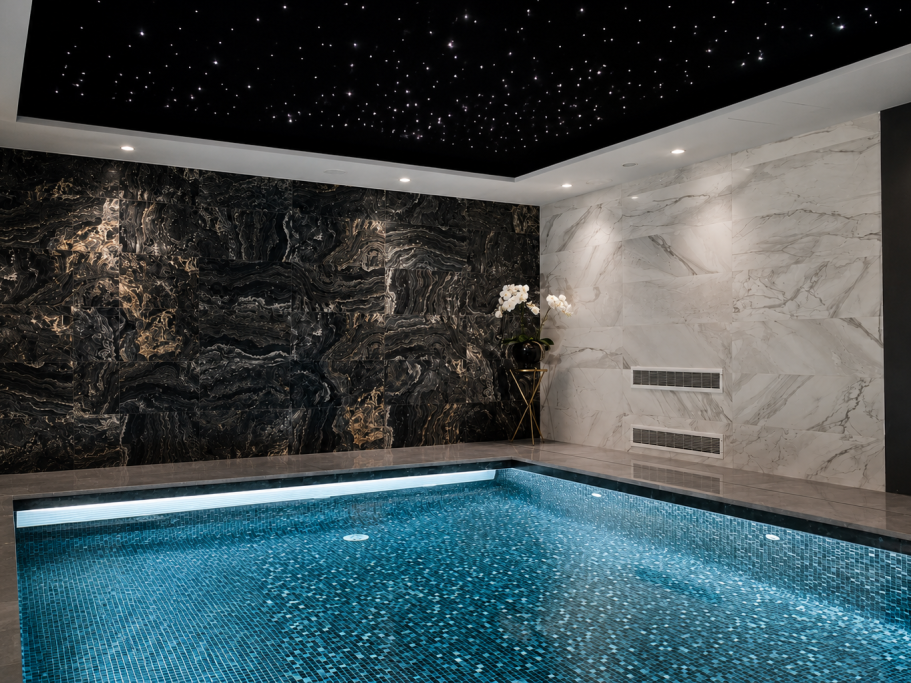
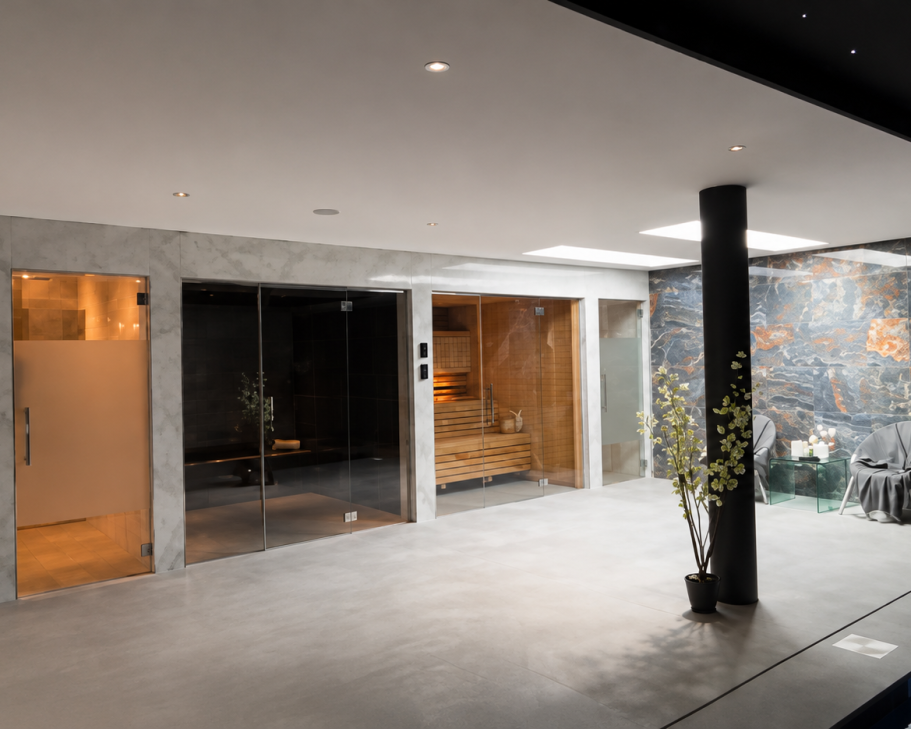
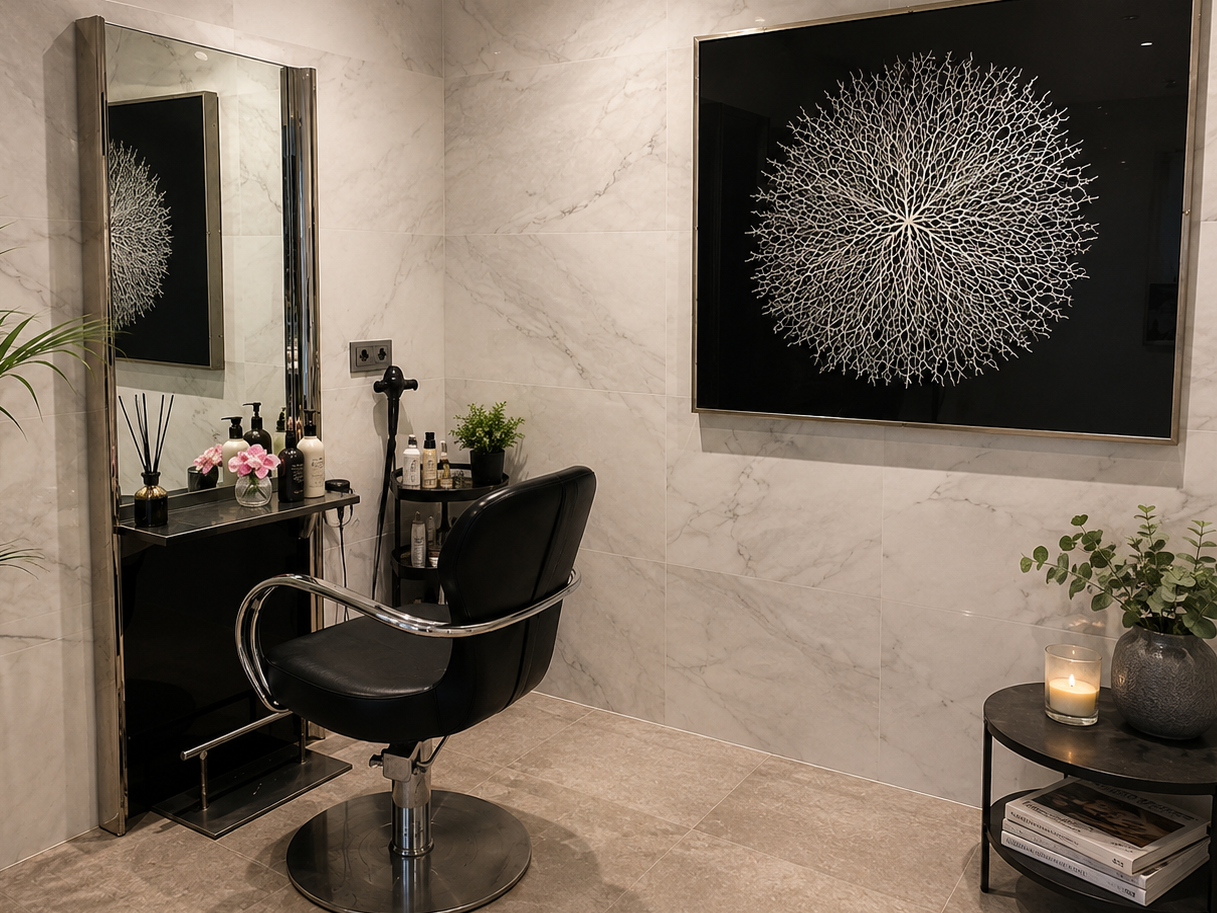
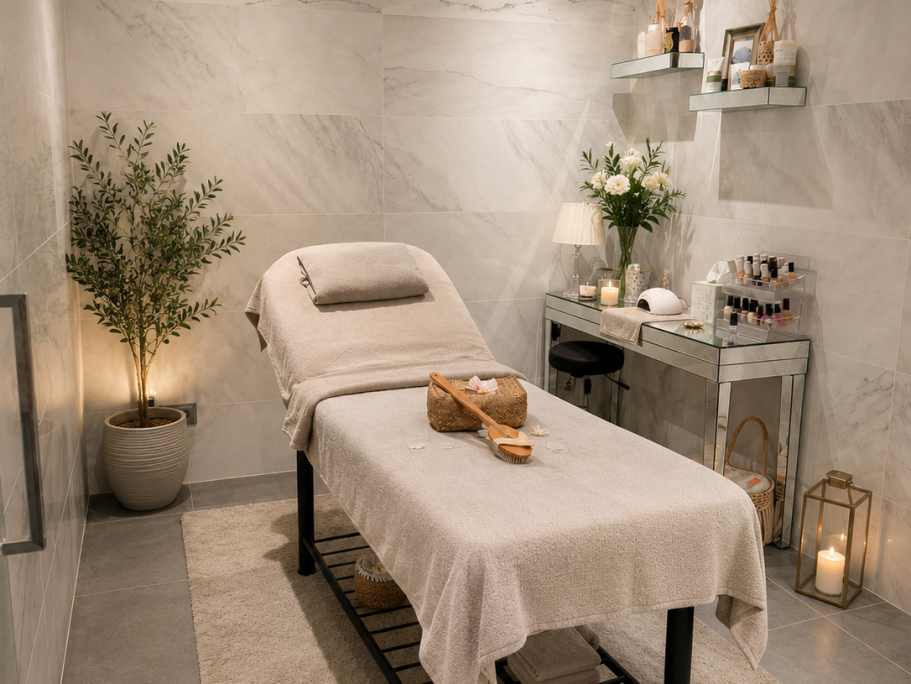
The centrepiece of this level is the exclusive indoor spa and wellness suite, featuring a heated indoor swimming pool, sauna, steam room, shower facilities and a dedicated beauty and treatment room. A stylish hair salon further enhances the luxury experience, creating a private retreat within the home.
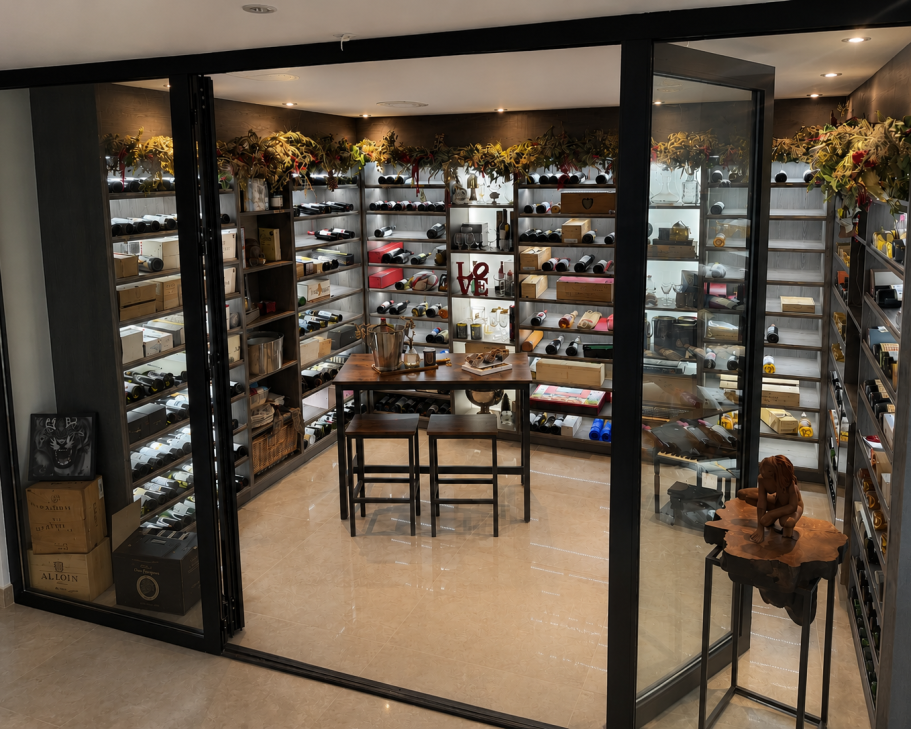
For entertaining, the basement also includes a bespoke wine cellar, perfect for showcasing and storing a collection of fine wines, along with direct access to a covered outdoor terrace designed as a relaxing lounge area, seamlessly extending the living space outdoors.
Every area has been carefully planned to combine comfort, functionality and contemporary luxury, creating a versatile lower level that is equally suited to relaxation, entertaining and accommodating guests.
First Floor - Private Bedroom Level
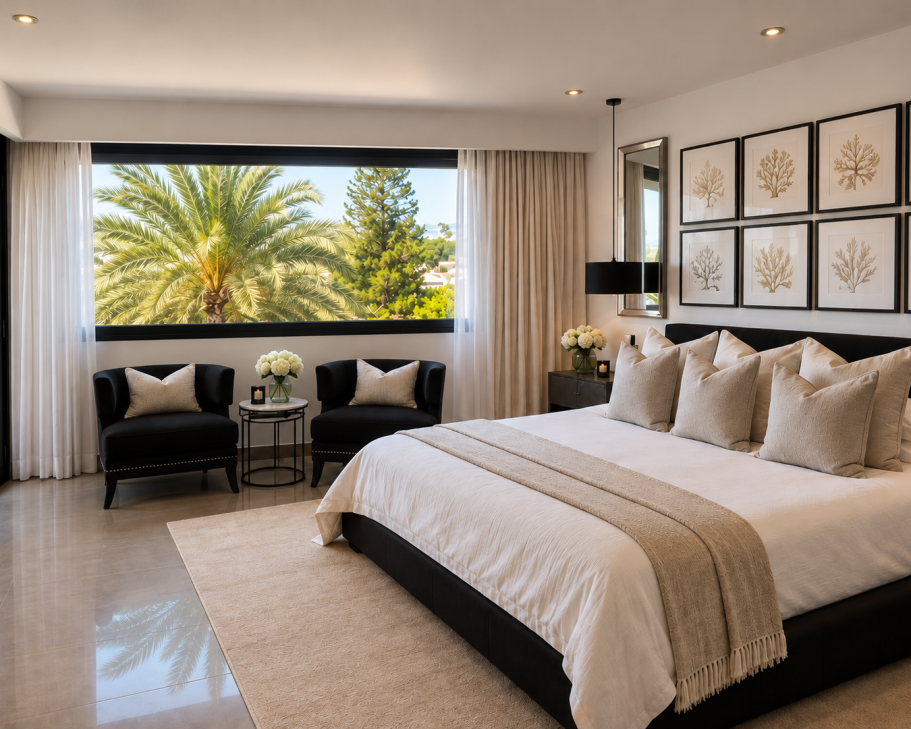
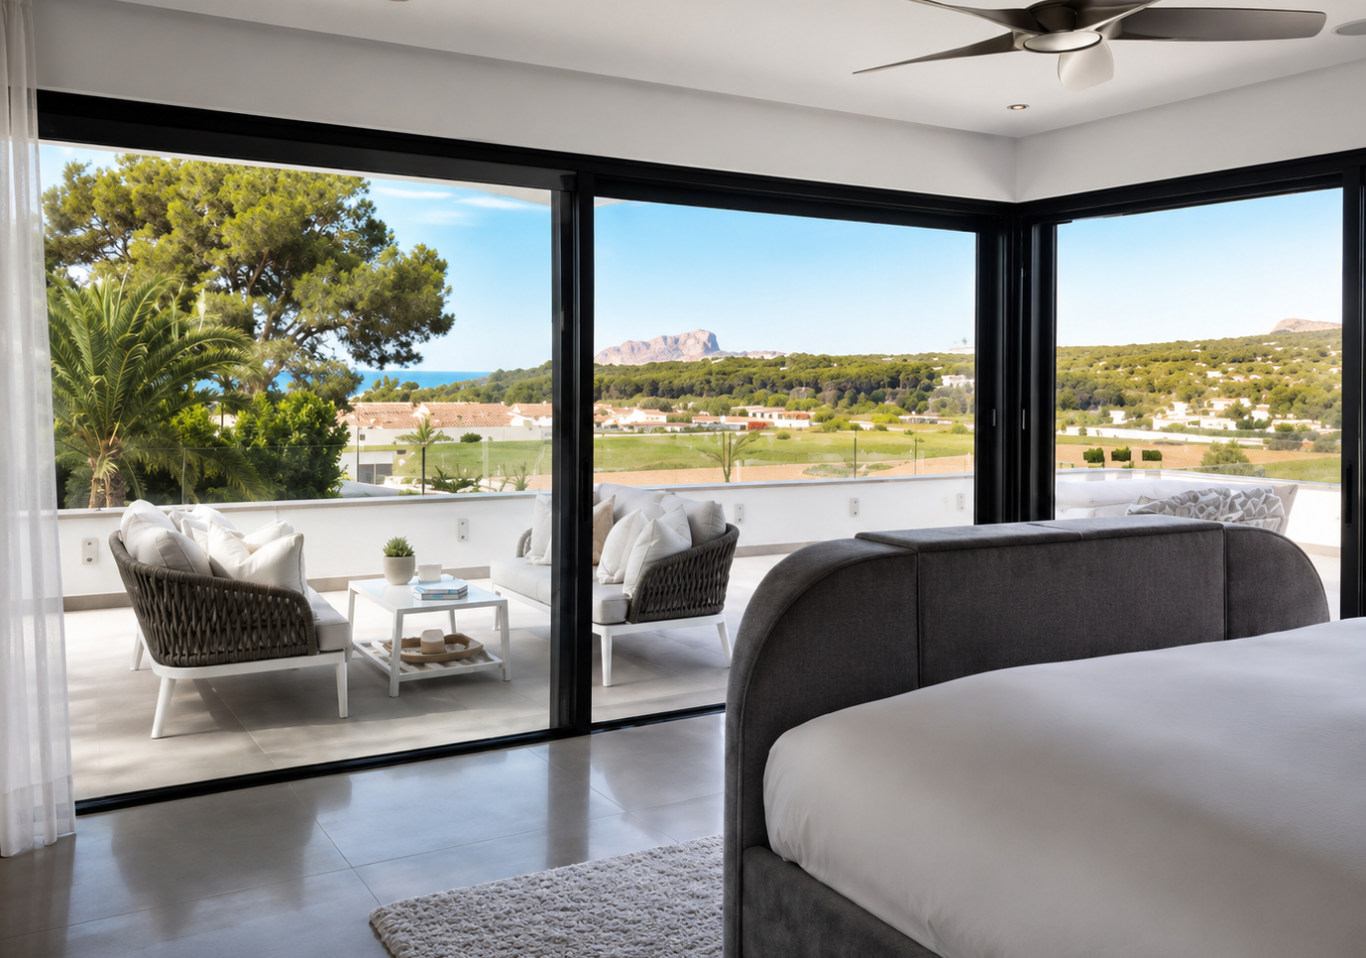
The upper floor is dedicated to the villa's private sleeping accommodation, offering a peaceful retreat with spectacular views across the Mediterranean Sea, surrounding mountains and beautifully landscaped gardens.
This level comprises three generously proportioned bedrooms, each featuring its own luxurious en-suite bathroom and fitted wardrobes. Designed with privacy, comfort and natural light in mind, every bedroom enjoys direct access to the expansive upper terrace, creating the perfect space to relax and take in the breathtaking surroundings.
The magnificent principal suite serves as a true sanctuary. Complete with a spacious walk-in wardrobe and an elegant spa-inspired en-suite bathroom, it has been designed to provide the ultimate in luxury and tranquillity. The suite also benefits from its own private wraparound terrace, offering panoramic views of the sea, mountains, pool and gardens—an idyllic setting to unwind with a morning coffee or enjoy the spectacular Mediterranean sunsets.
Throughout the upper floor, every detail has been carefully considered to create a sophisticated yet welcoming atmosphere, combining timeless design with exceptional comfort.
The Journey
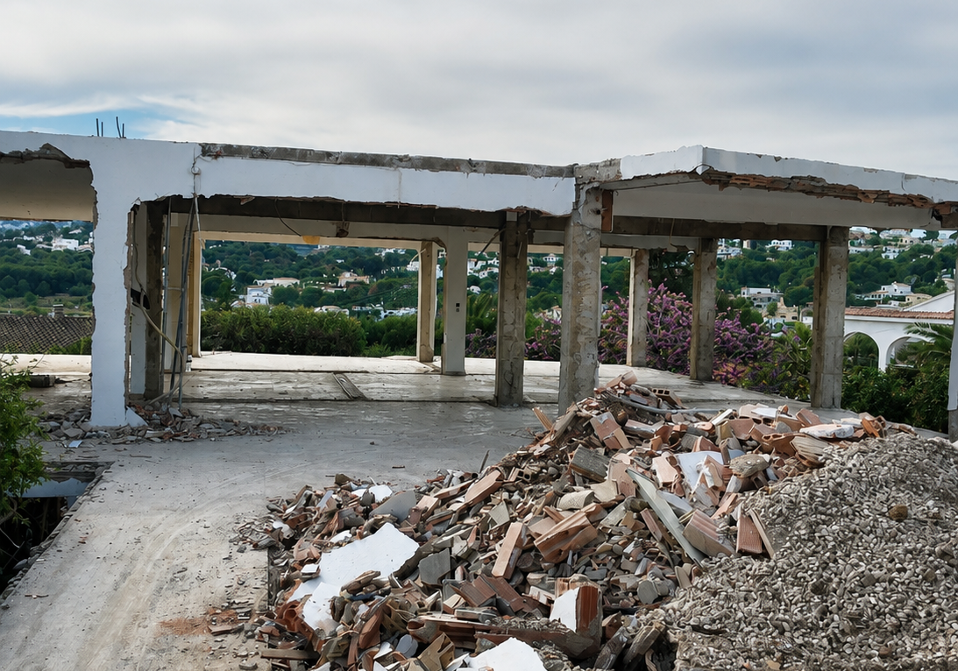
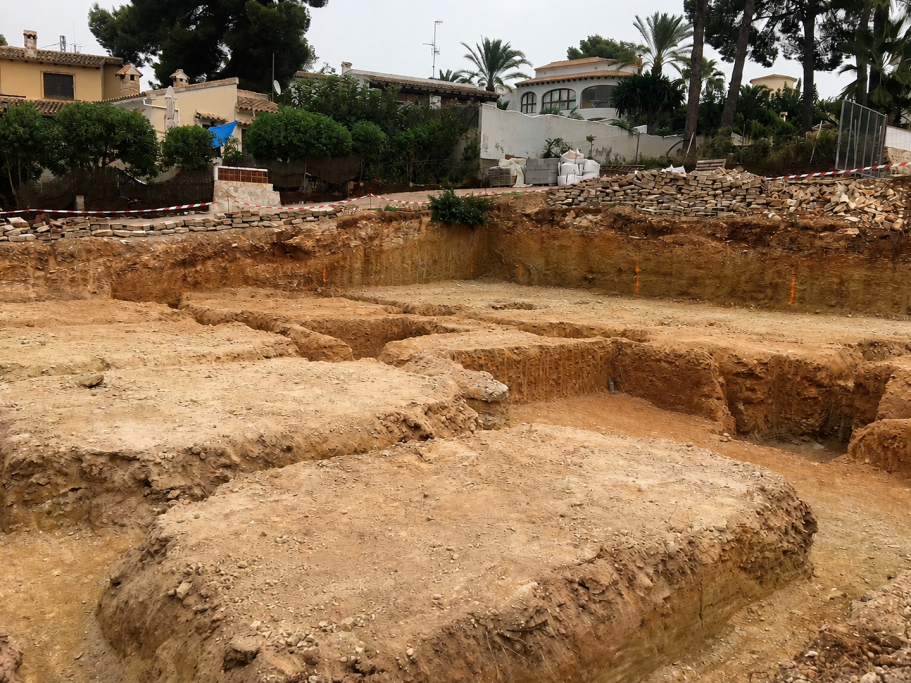
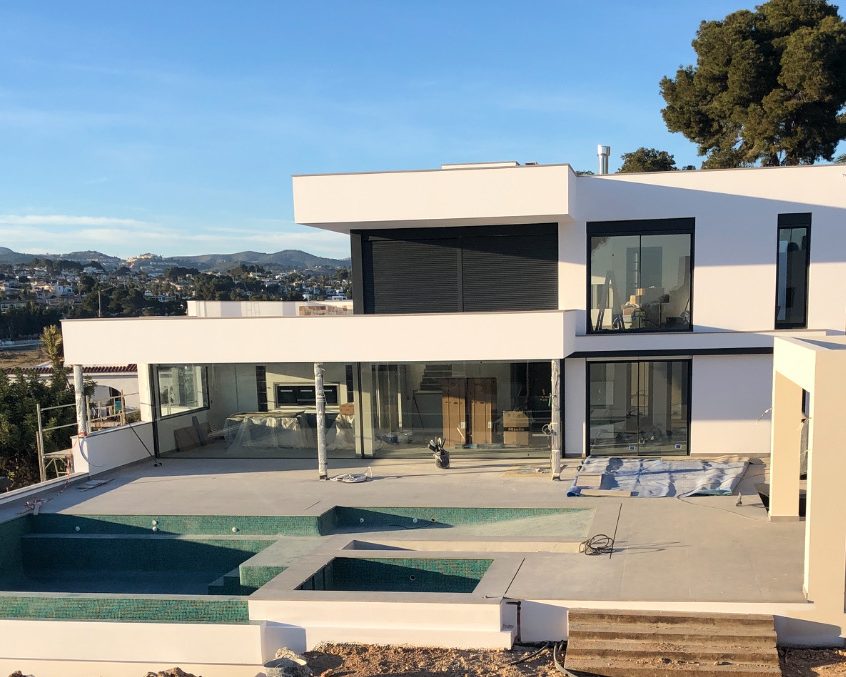
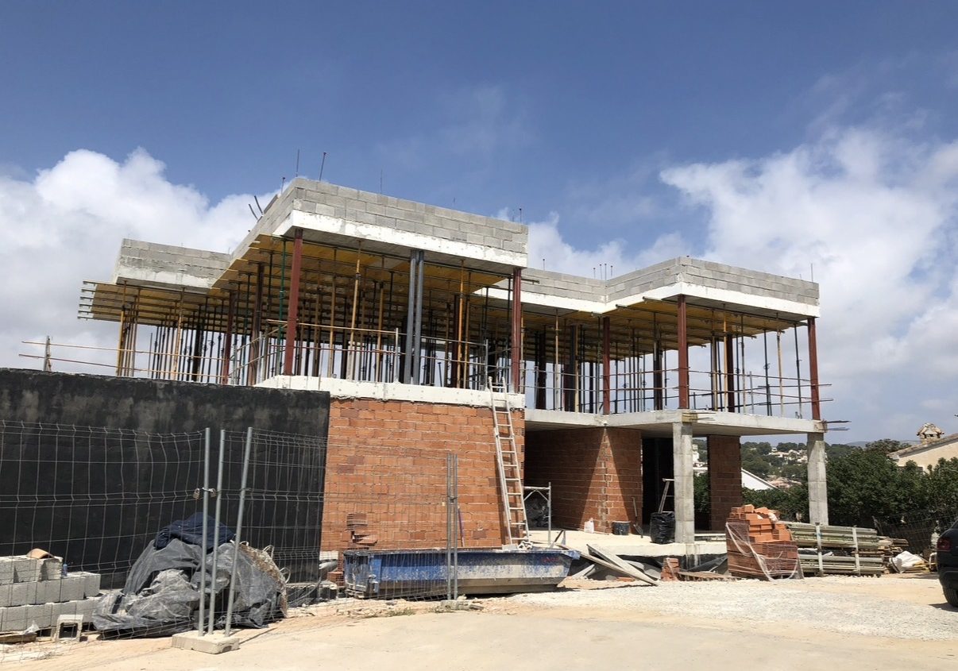
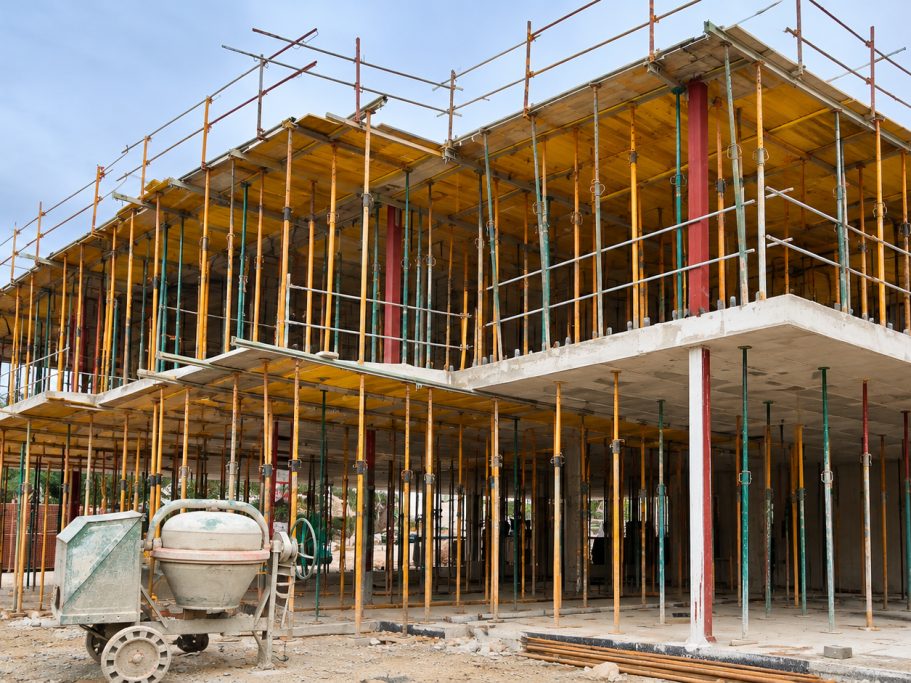
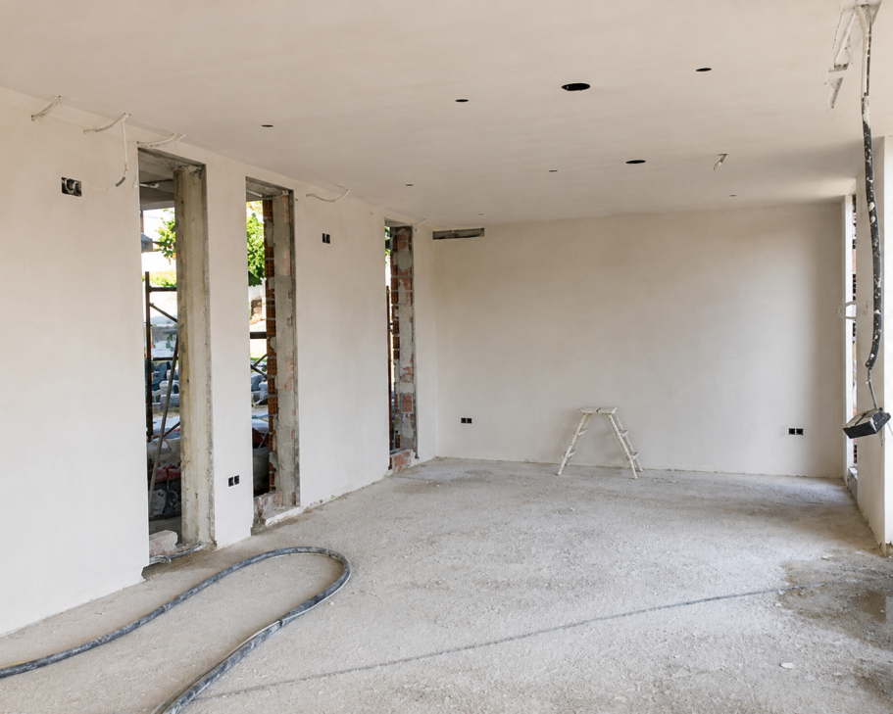
A truly exceptional home is defined by more than its finishes. These photographs offer an insight into the quality of construction, structural integrity and careful attention to detail that shaped San Valentin from the ground up.